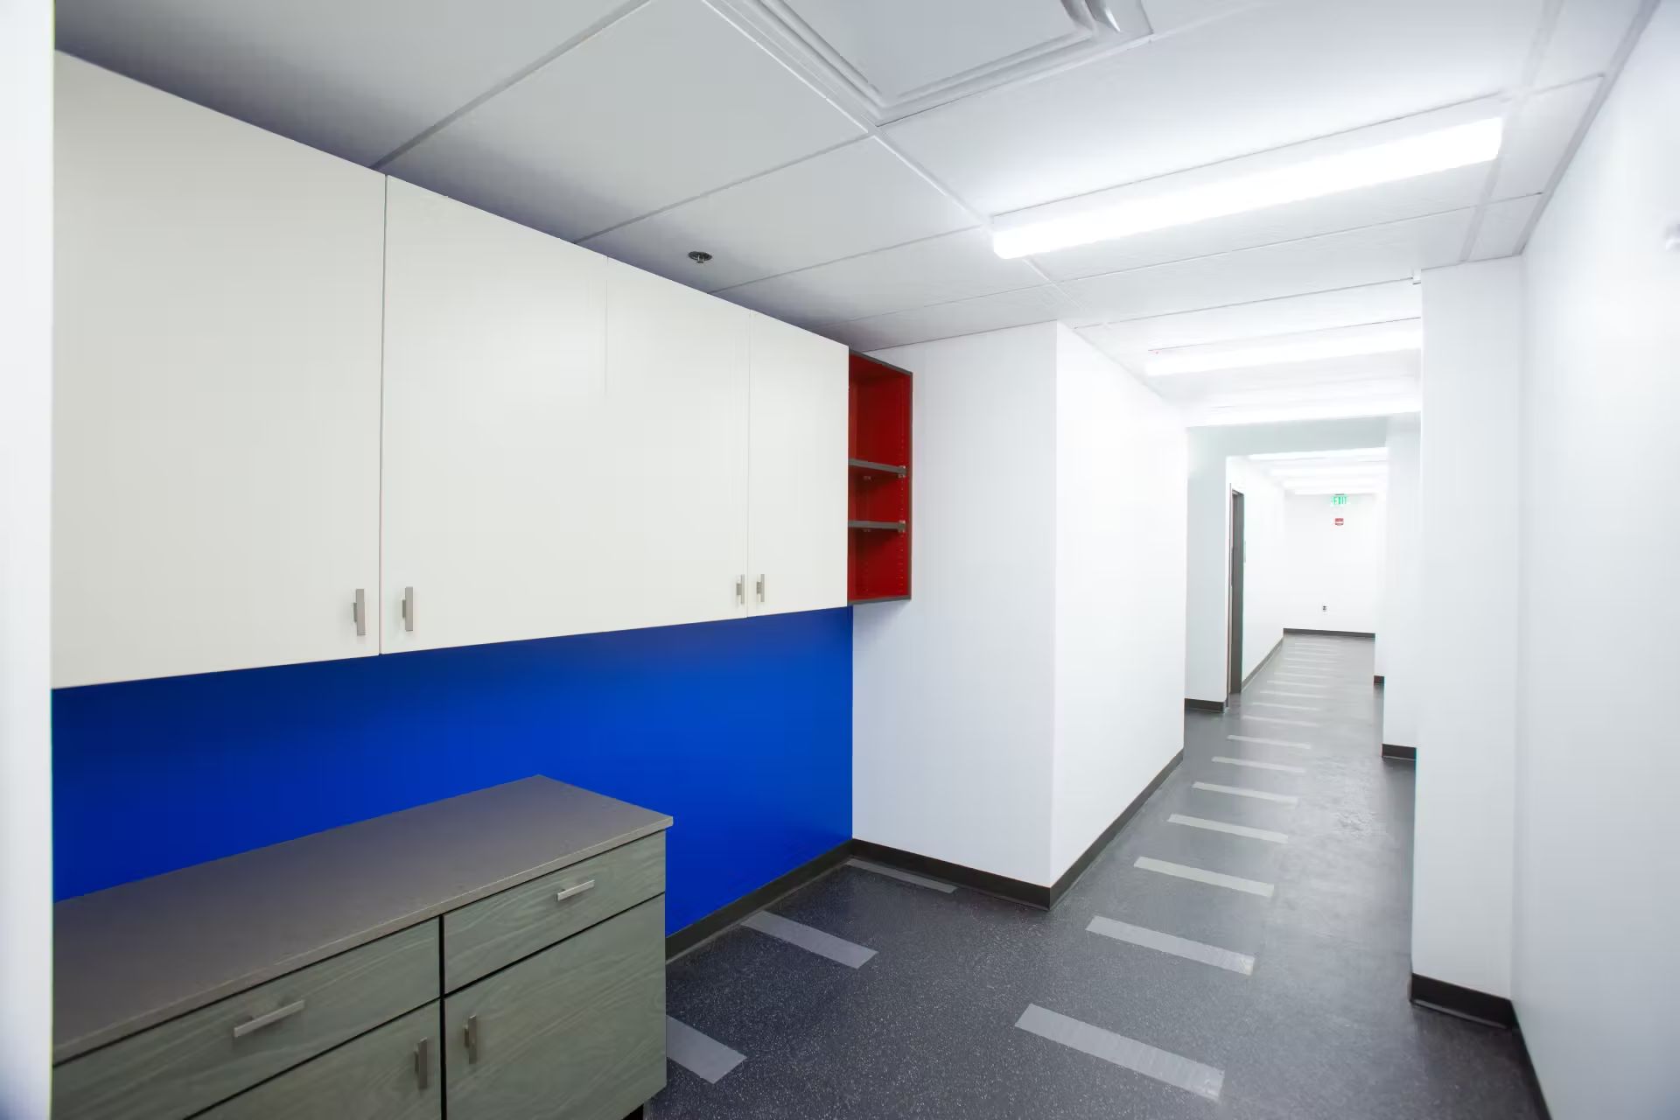
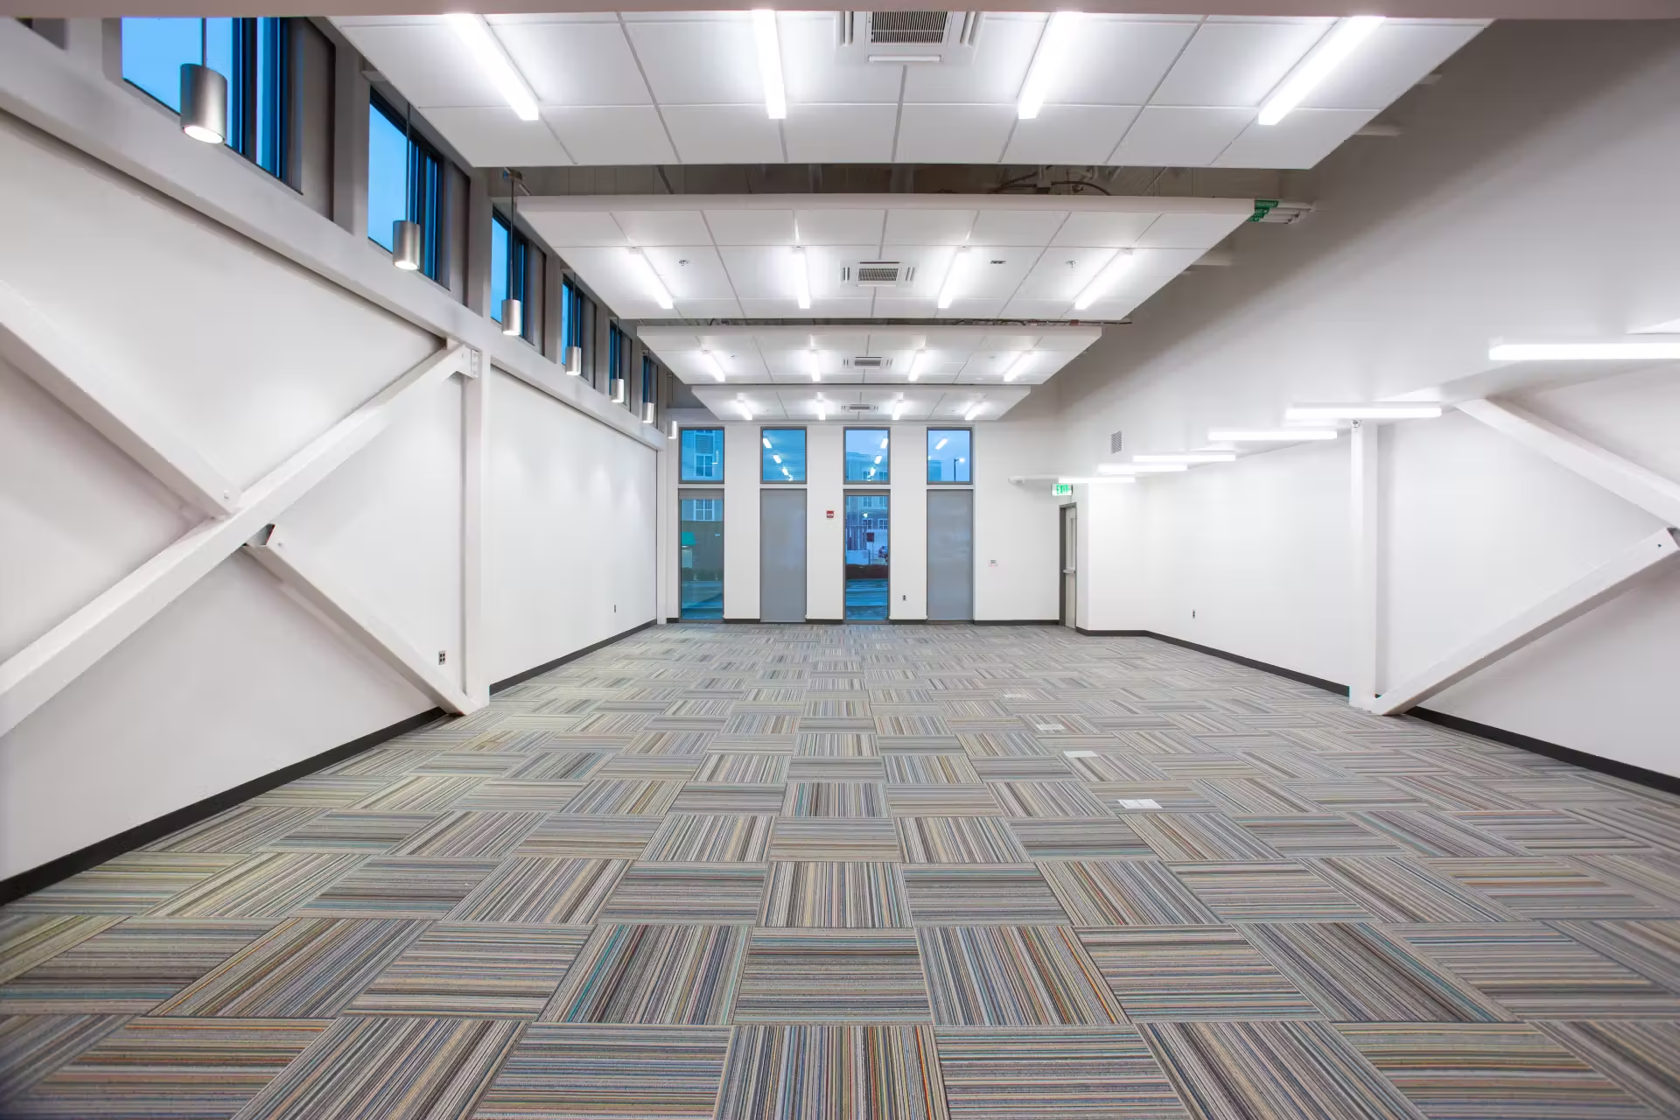
Banneker Elementary School
Chambersburg, PA
Warner Construction provided general contracting services for the Banneker Elementary School project, supporting the development of a functional and welcoming educational facility. This project reflects our commitment to delivering quality construction that supports students, educators, and the surrounding community.
At a Glance
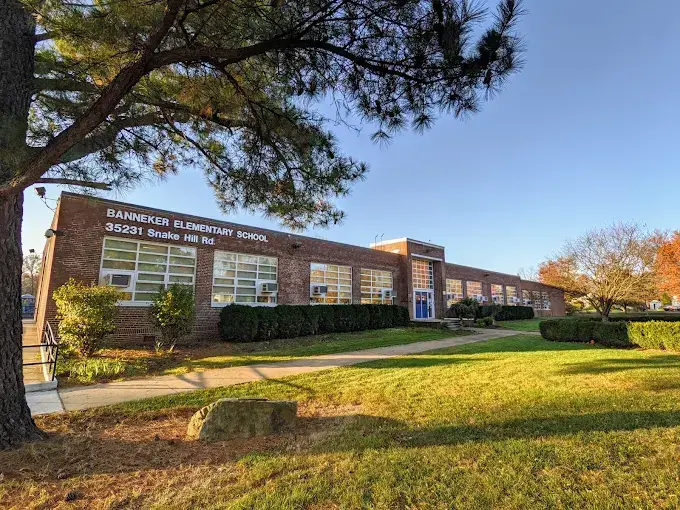
Hedgesville Early Learning Center
Hedgesville, WV
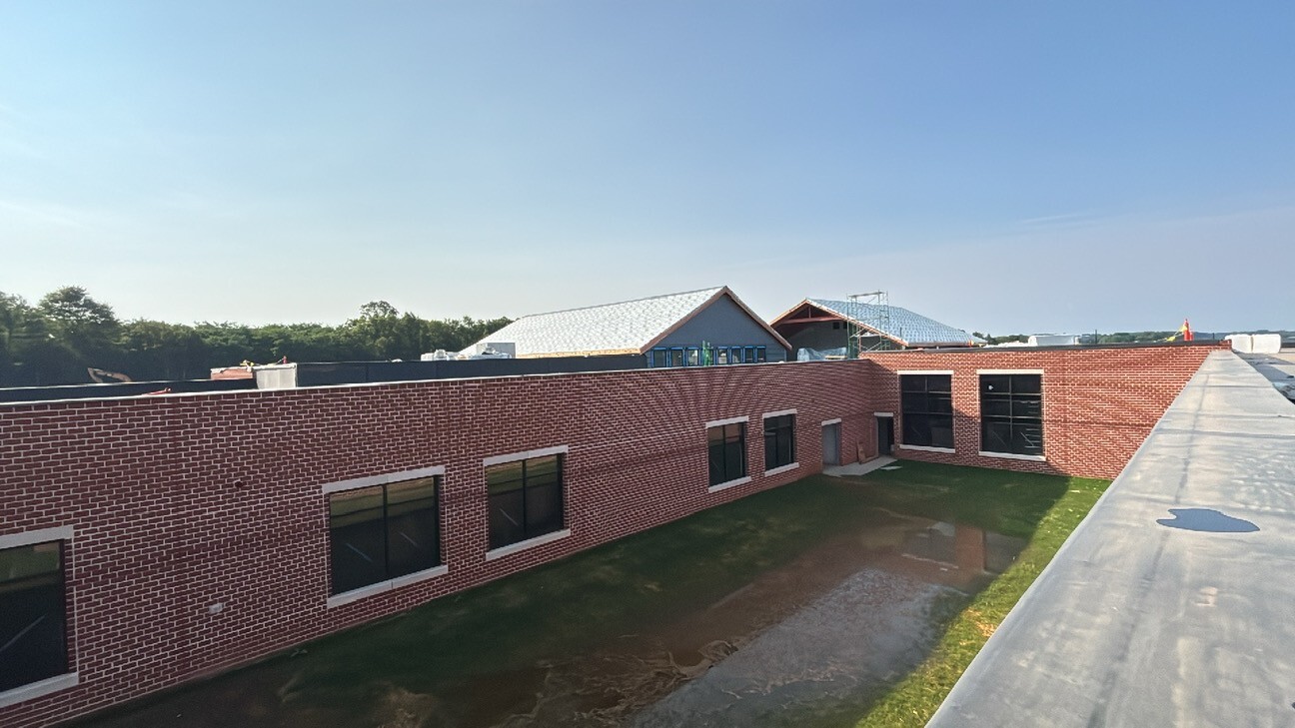
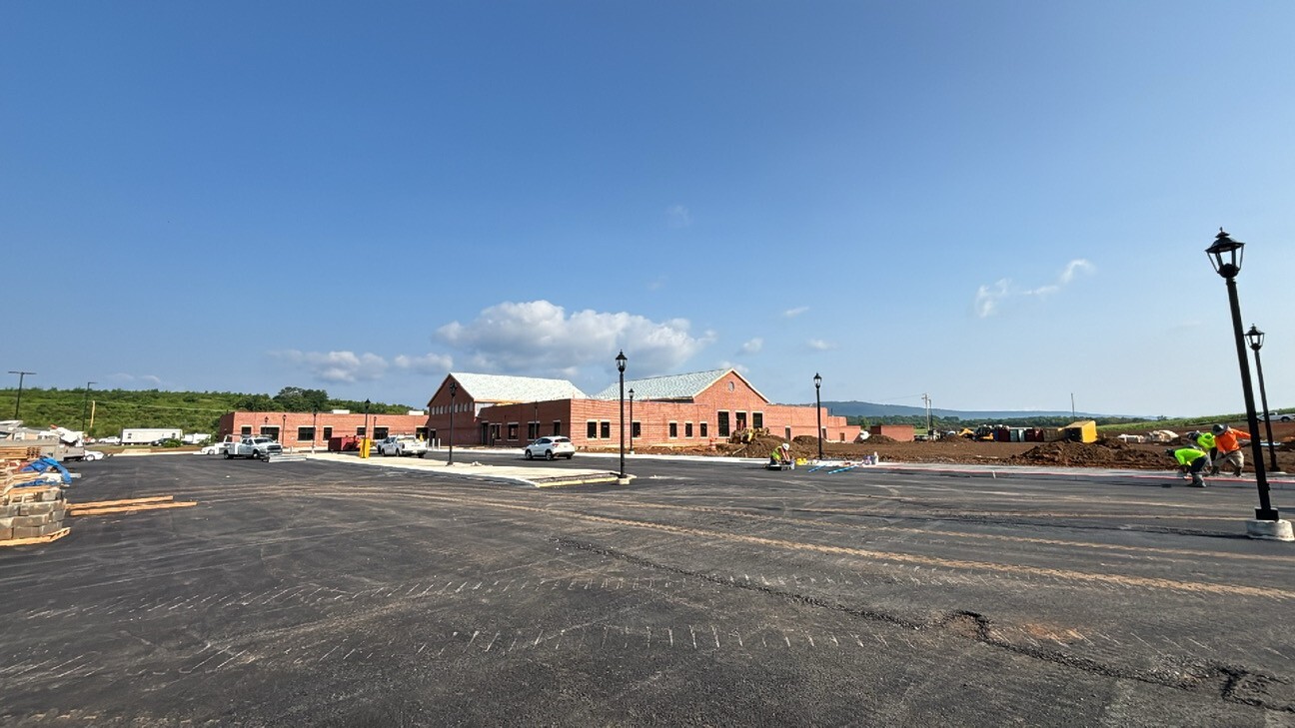
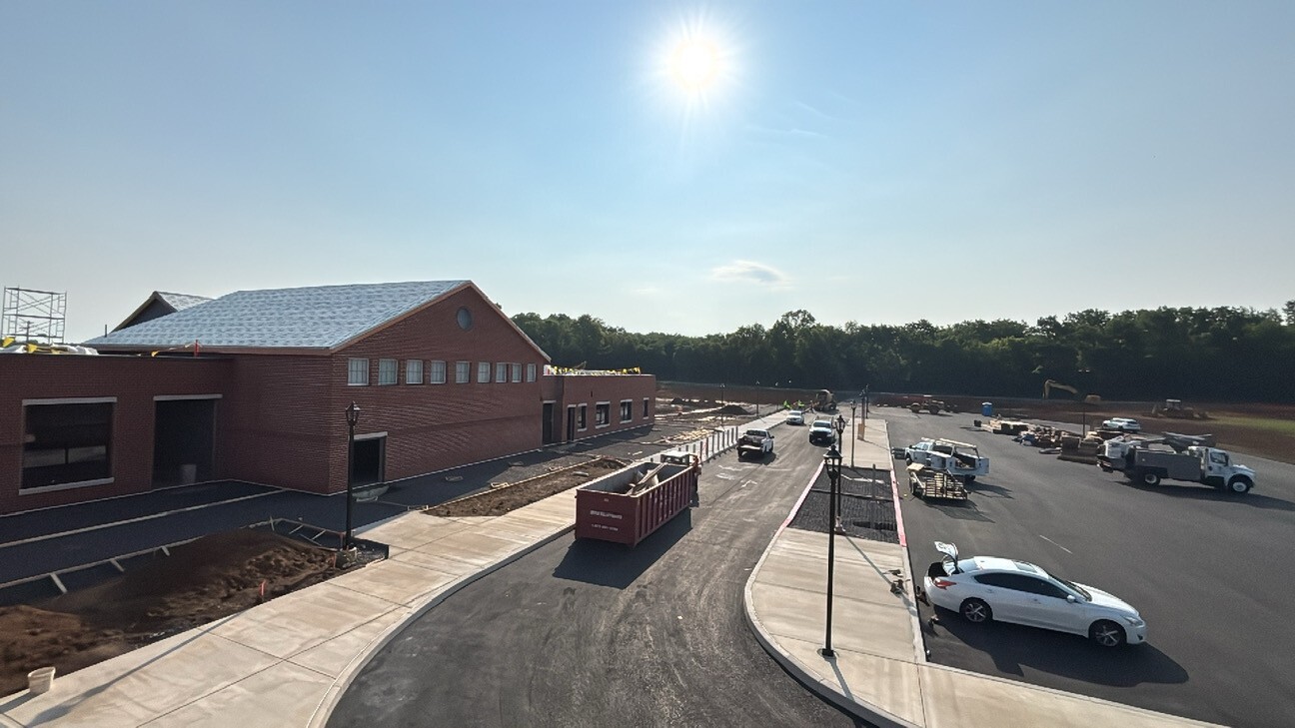
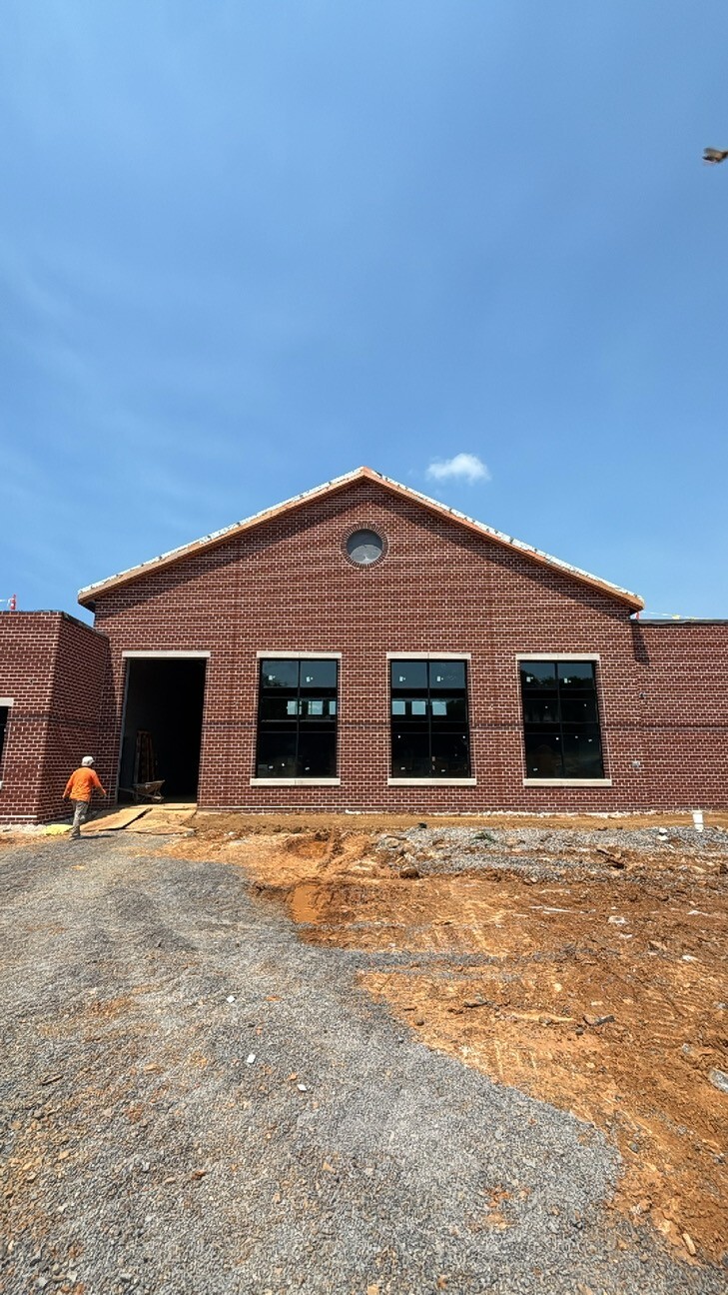
Warner Construction served as the general contractor for the new Hedgesville Early Learning Center in Hedgesville, West Virginia, overseeing construction from groundbreaking through completion. The new facility provides a welcoming, purpose-built learning environment for Berkeley County's youngest students and supports the continued growth of the surrounding community.
At a Glance
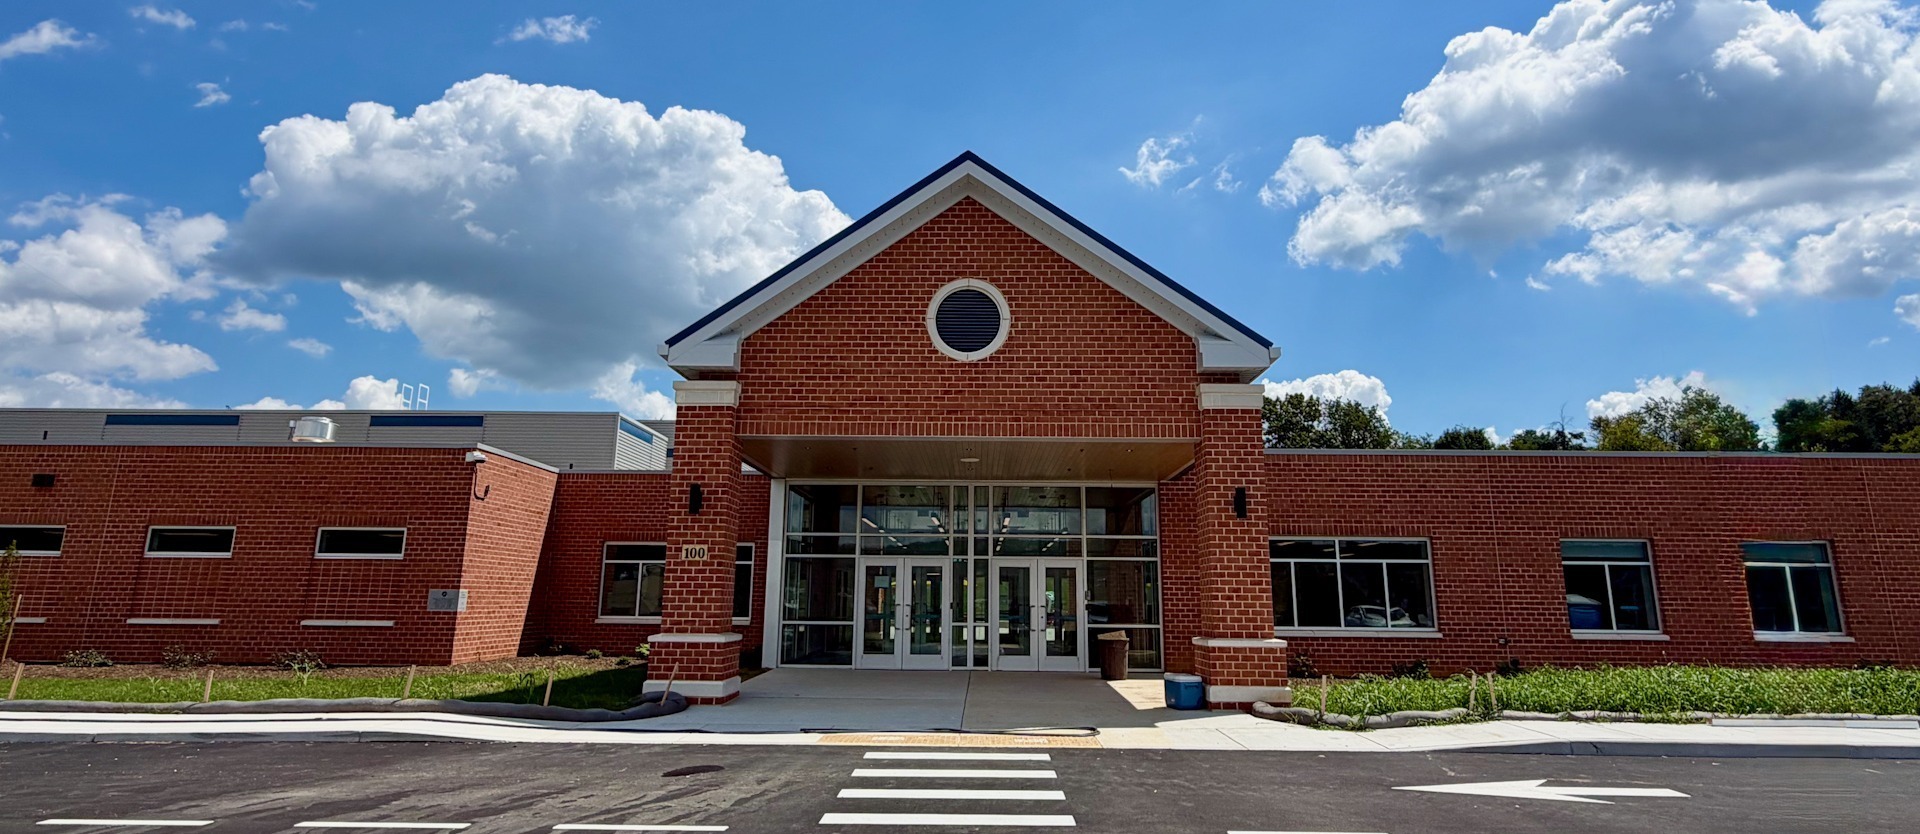
Spring Mills Primary School
Martinsburg, WV
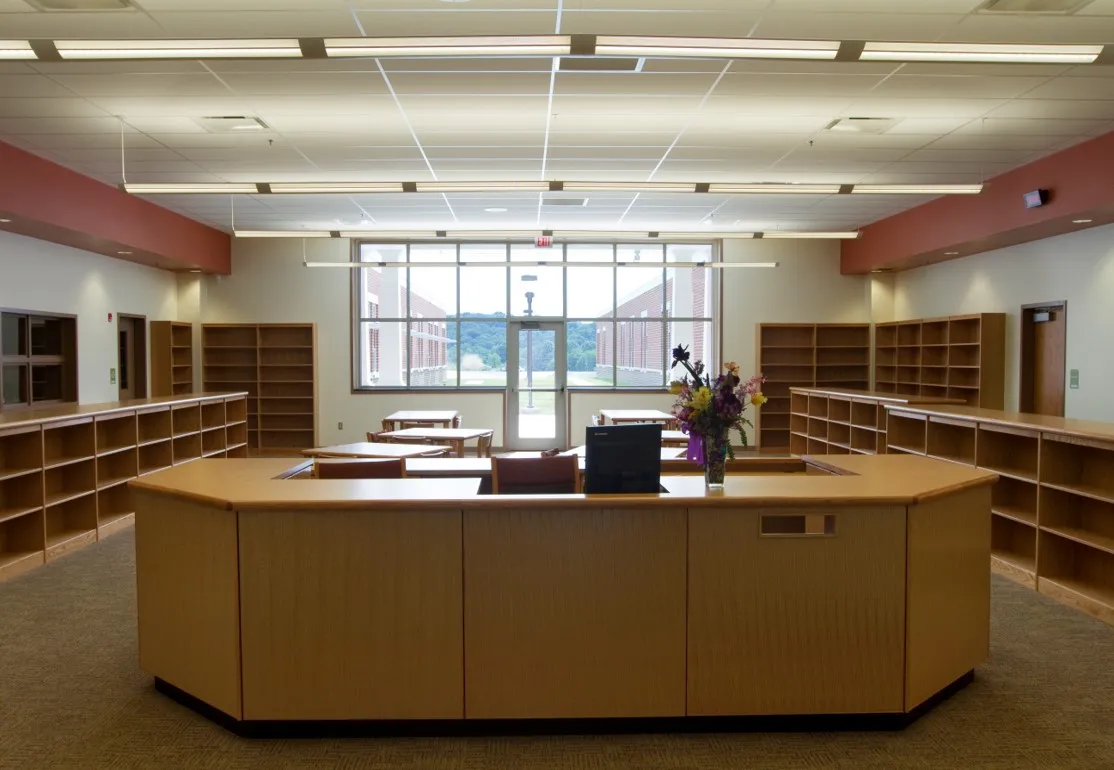
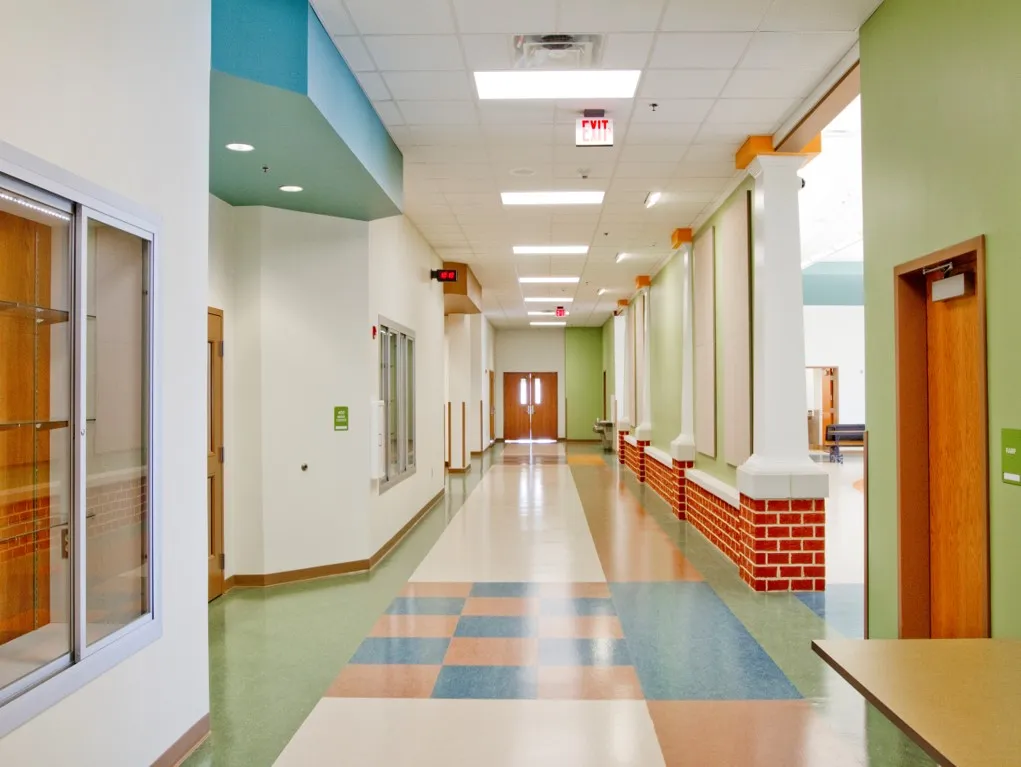
Spring Mills Primary School was built in Martinsburg, West Virginia for the Berkeley County Board of Education. The single-story primary school was designed by Williamson Shriver Architects and was 63,000 SF. The project included final site grading with a Bioretention Area along with sidewalks, several new paved parking lots and landscaping. Linear exterior perimeter footings with interior spread footings were used to support the structure of insulated concrete formed walls and structural steel. Mixed brick, split faced CMU, and EIFS contributed to an exterior with storefront windows and doors. The roof system was comprised of fully adhered EPDM and PVC membrane with standing seam roof accents. Interior finishes had gypsum board interior walls with acoustical ceiling panels, ceramic tile, VCT, linoleum flooring, rubber athletic flooring, painted and stained wood trim. This project was the first school in West Virginia to receive LEED Silver Certification.

At a Glance
Urbana Middle School – Lower Level Buildout
Urbana, MD
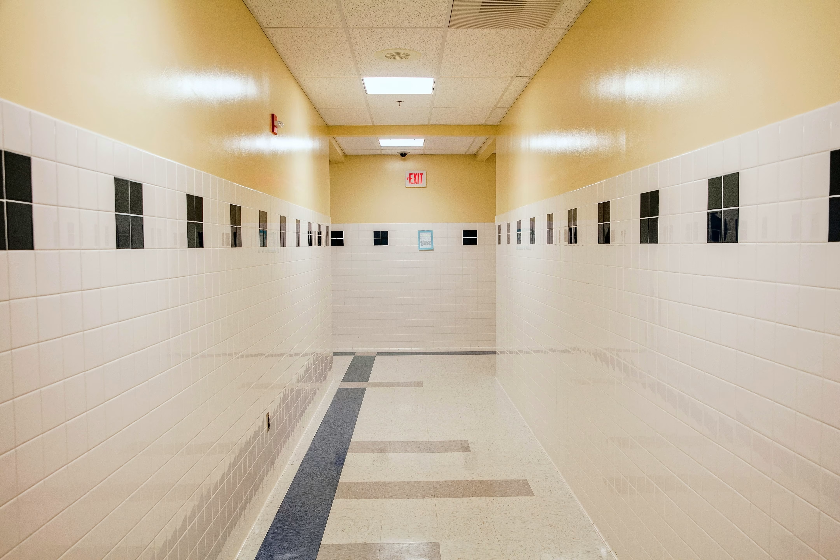
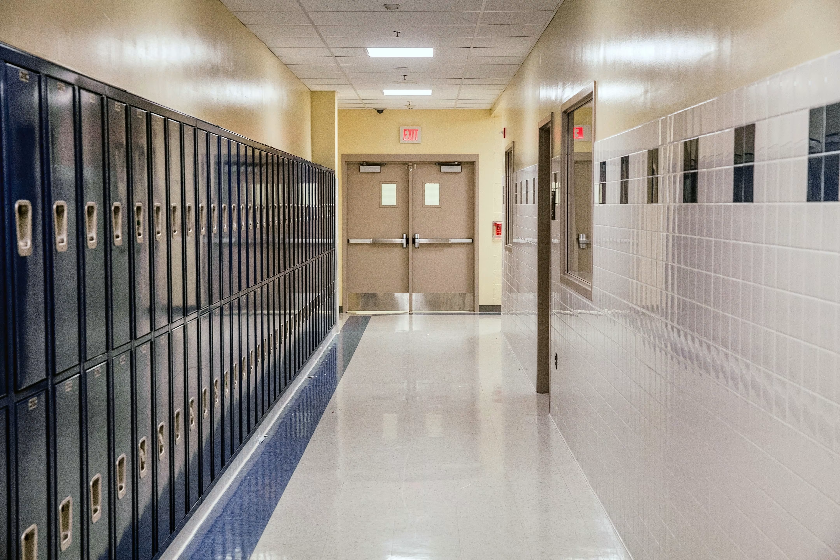
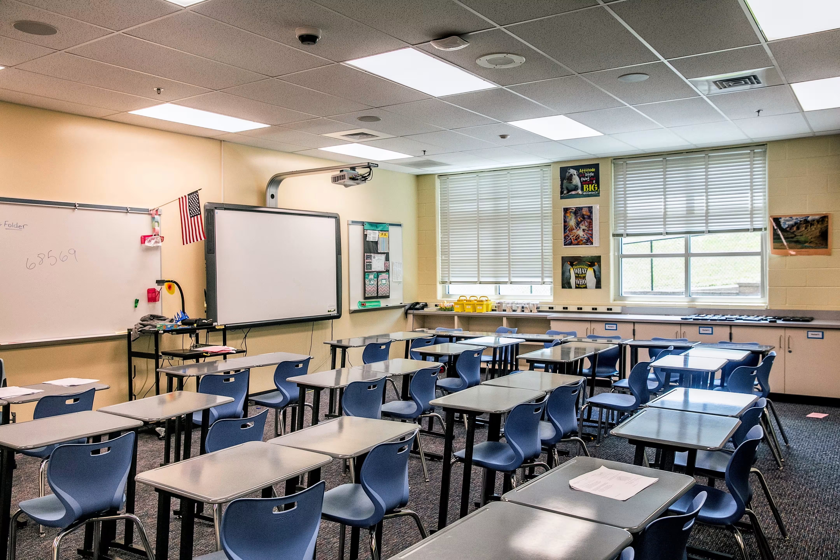
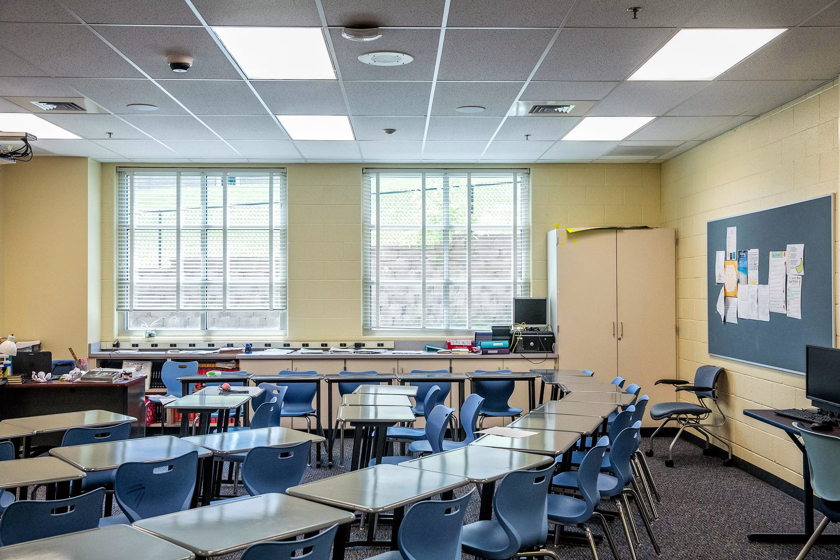
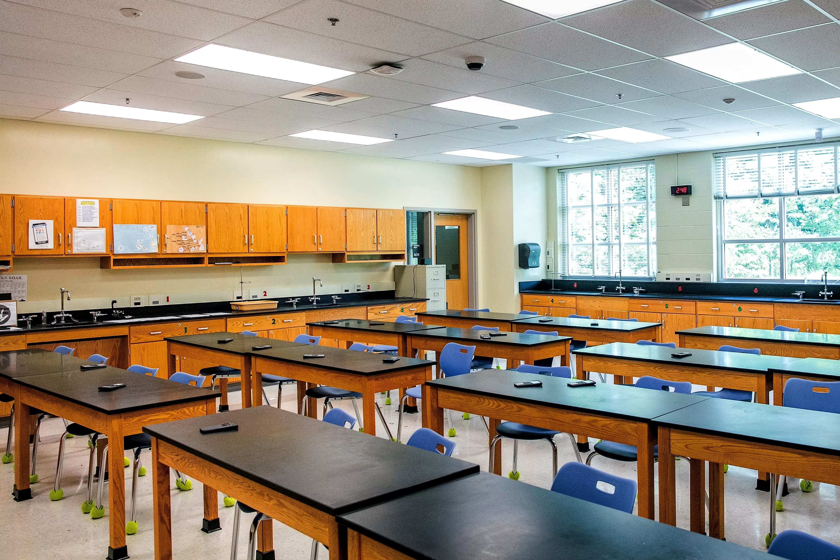
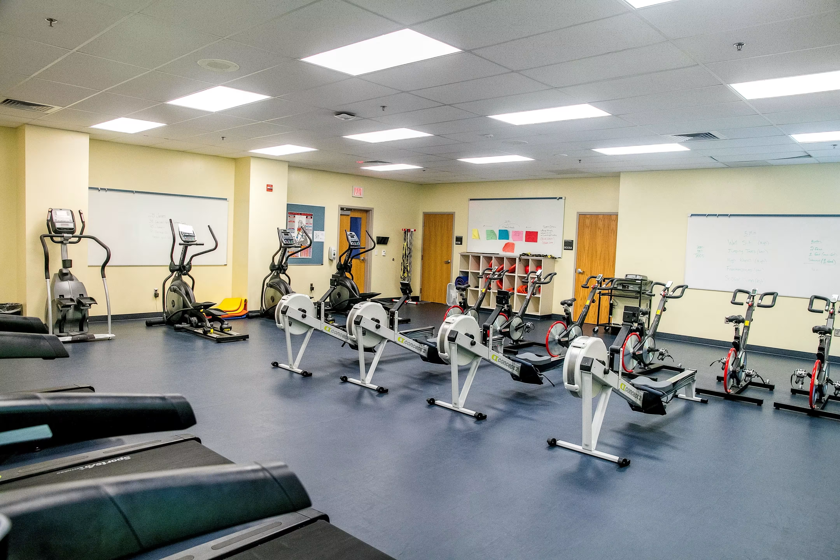
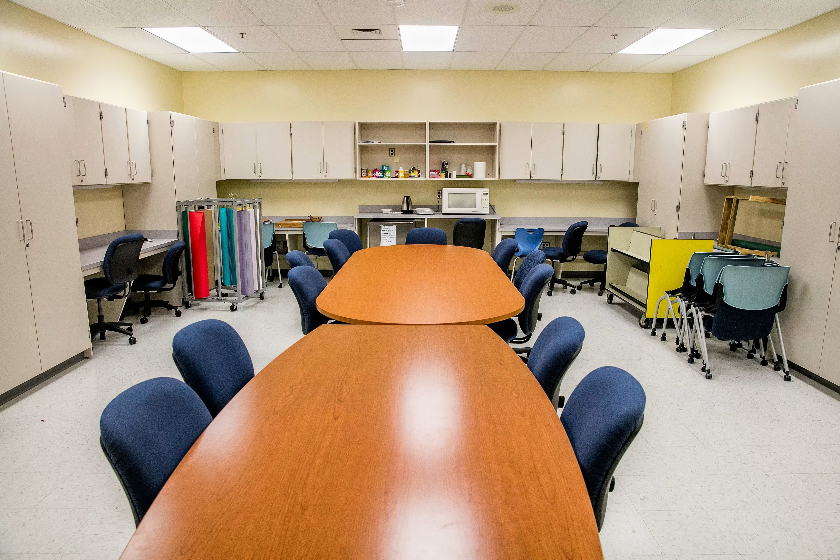
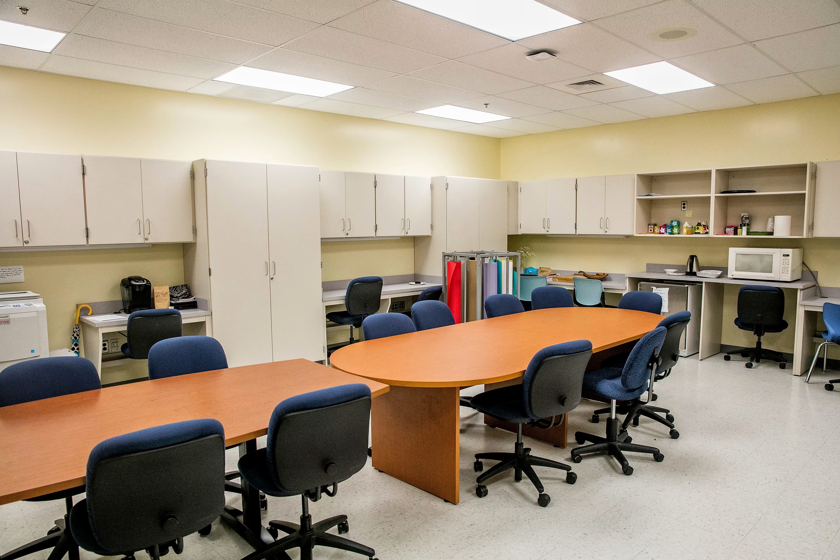
Urbana Middle School Lower Level Renovation for Frederick County Public Schools consisted of the interior build-out of the lower level wing of the existing middle school. This included the construction of ten new classrooms, teacher prep and administration space, and a physical education conditioning room. The project’s scope included waterproofing of the exterior foundation, removal, and replacement of concrete sidewalks, foundation waterproofing, and perimeter landscaping. The interior finishes included rubber athletic flooring, patterned vinyl composite tile, ceramic wall and floor tile, science casework, and custom plastic laminate cabinetry.
At a Glance
City of Westminster Administrative Office Building
Westminster, MD
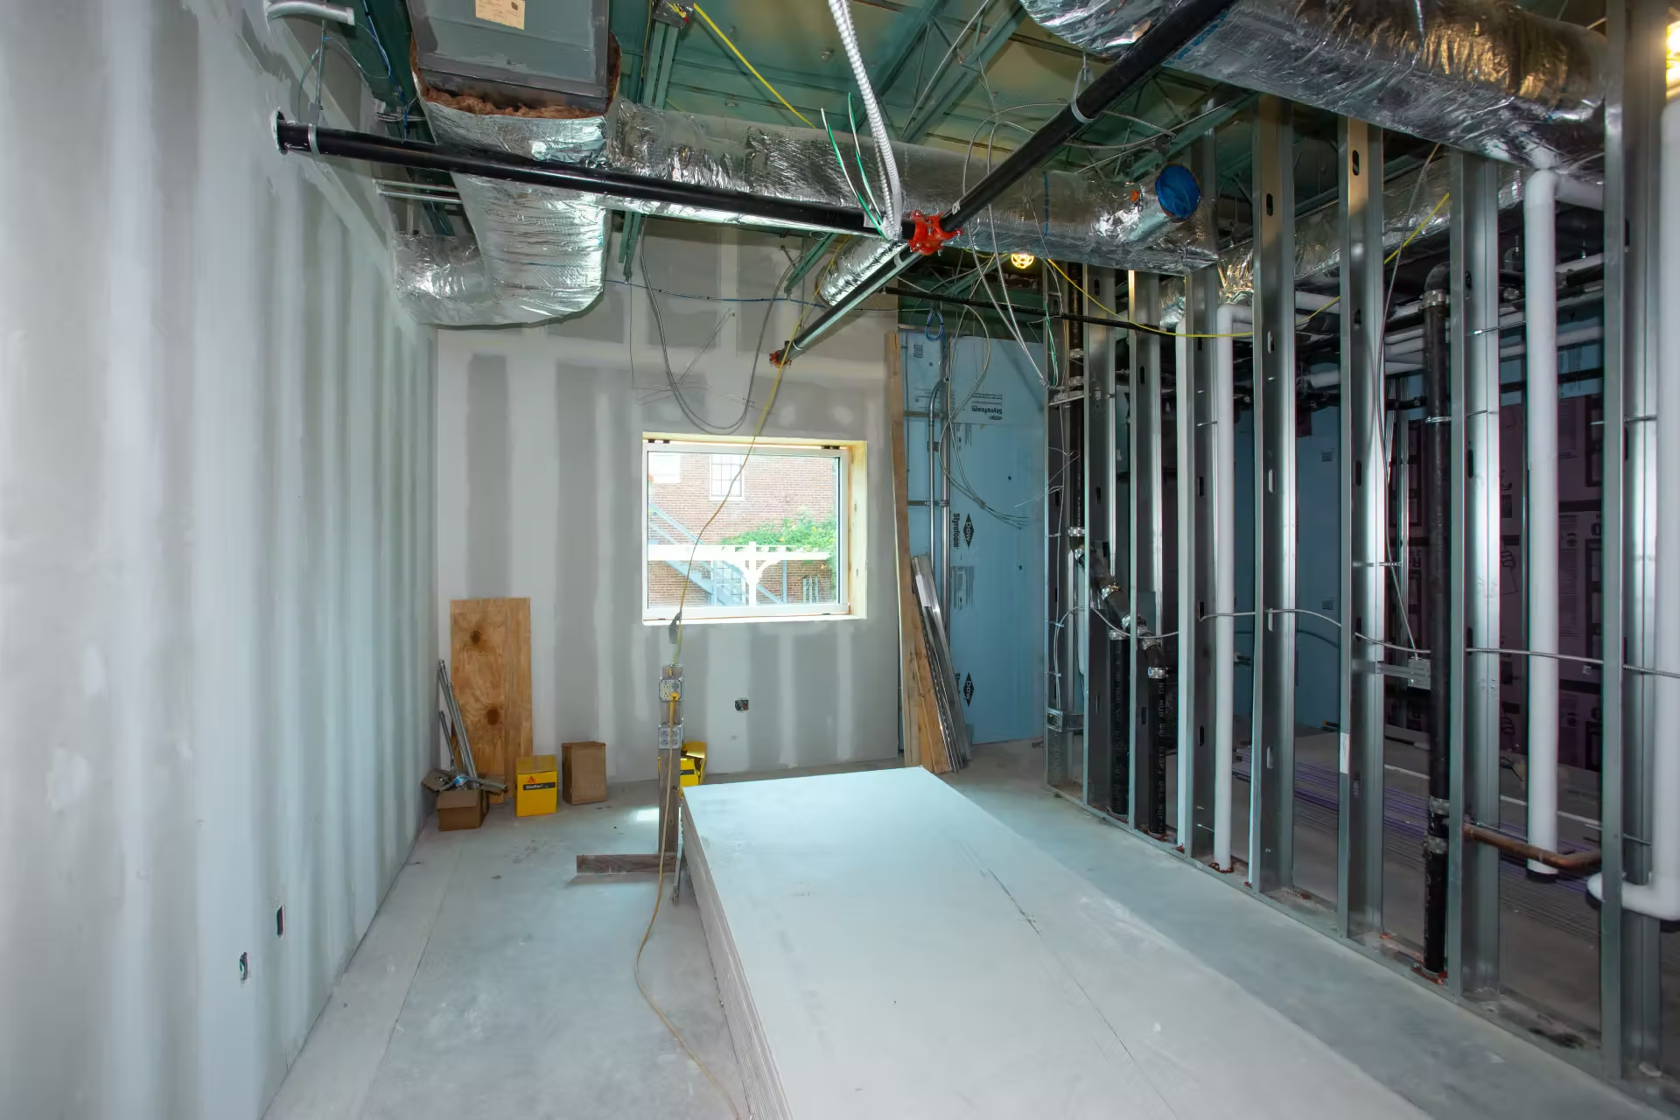
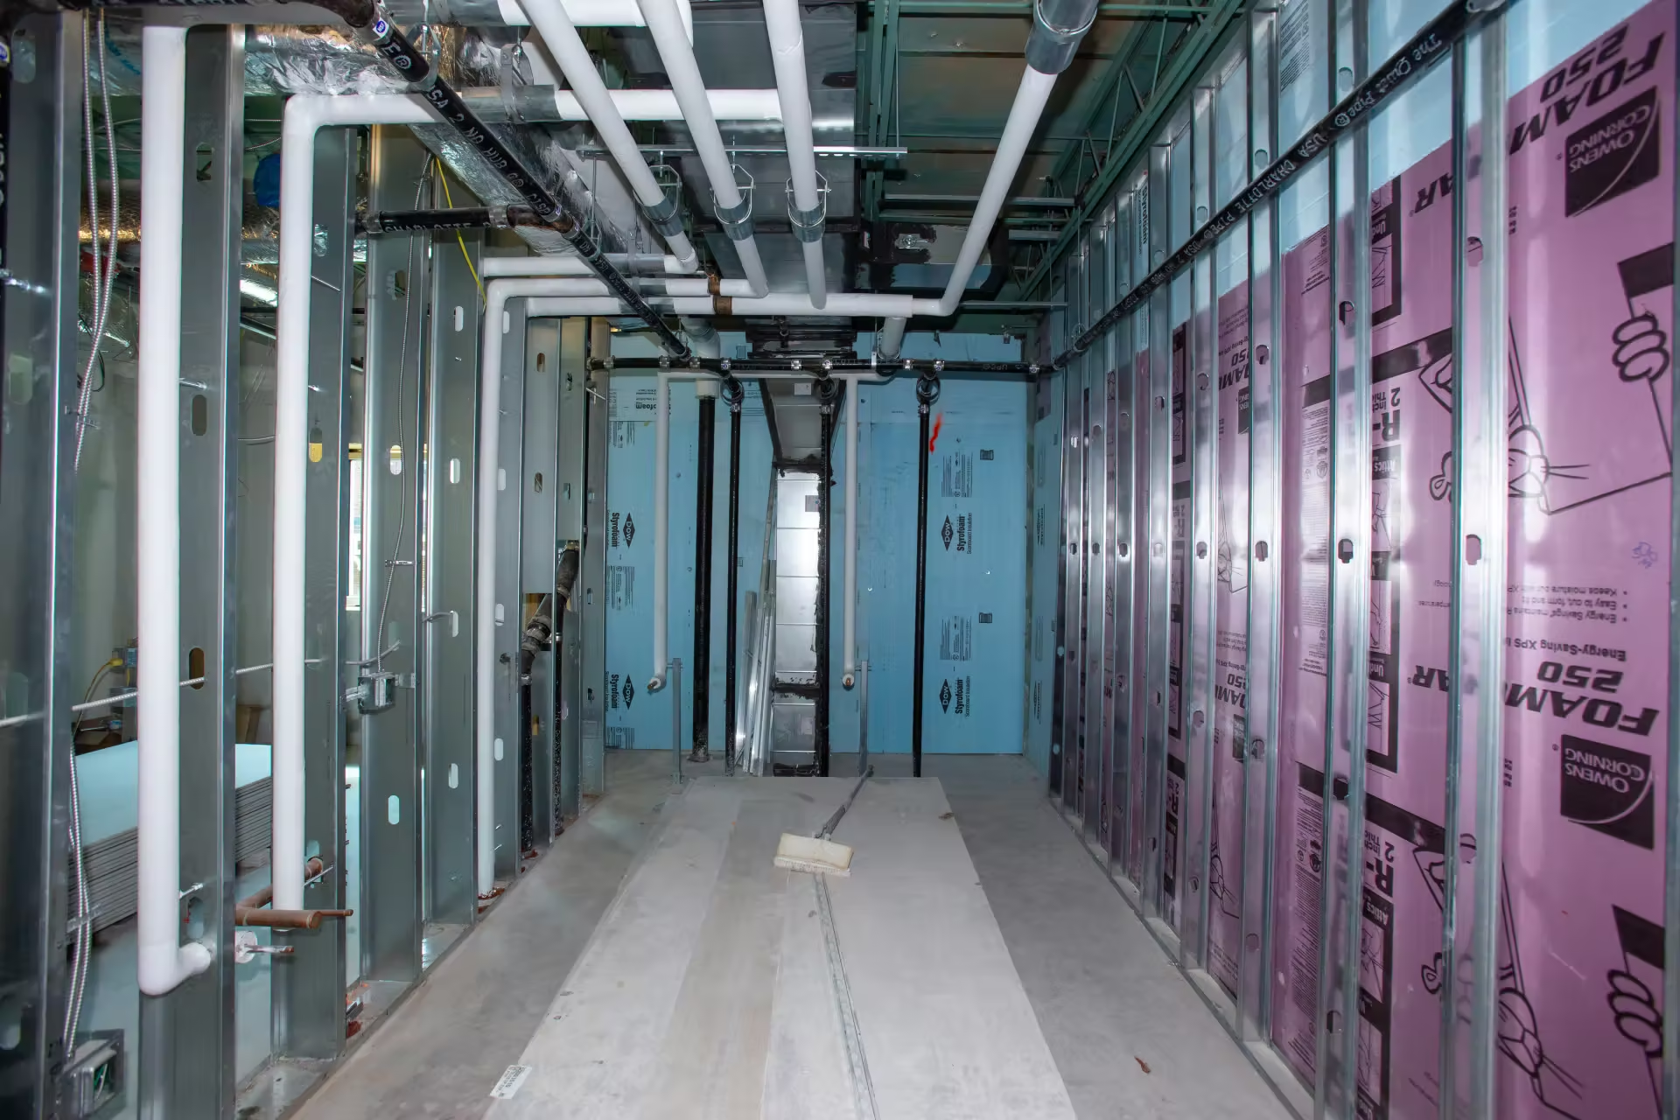
The City of Westminster Administrative Office Building project was a complete renovation of an existing bank in downtown Westminster. Mechanical, Electrical and Plumbing systems were all completely replaced. Interior finishes included glass partitions, new offices, meeting rooms, and multi-purpose training rooms. The 2-story main lobby featured radius walls and suspended ceiling clouds for a unique architectural look. The exterior featured new curtainwalls and storefront to give the traditional building a more modern appearance.

At a Glance
Boonsboro High School Auditorium
Boonsboro, MD
The $4.5 million project included automated projection screens, automated stage curtains, hoists, tension grids for AV equipment, full gyroscopic lights, and a full suite of state-of-the-art audio equipment. The equipment ensures any production the school or community does will be to the highest quality. The project also included a new security vestibule, large gathering area, new storage building addition, new HVAC systems, flooring, and renovations to several bathrooms.

At a Glance
FCPS Central Office Building
Frederick, MD
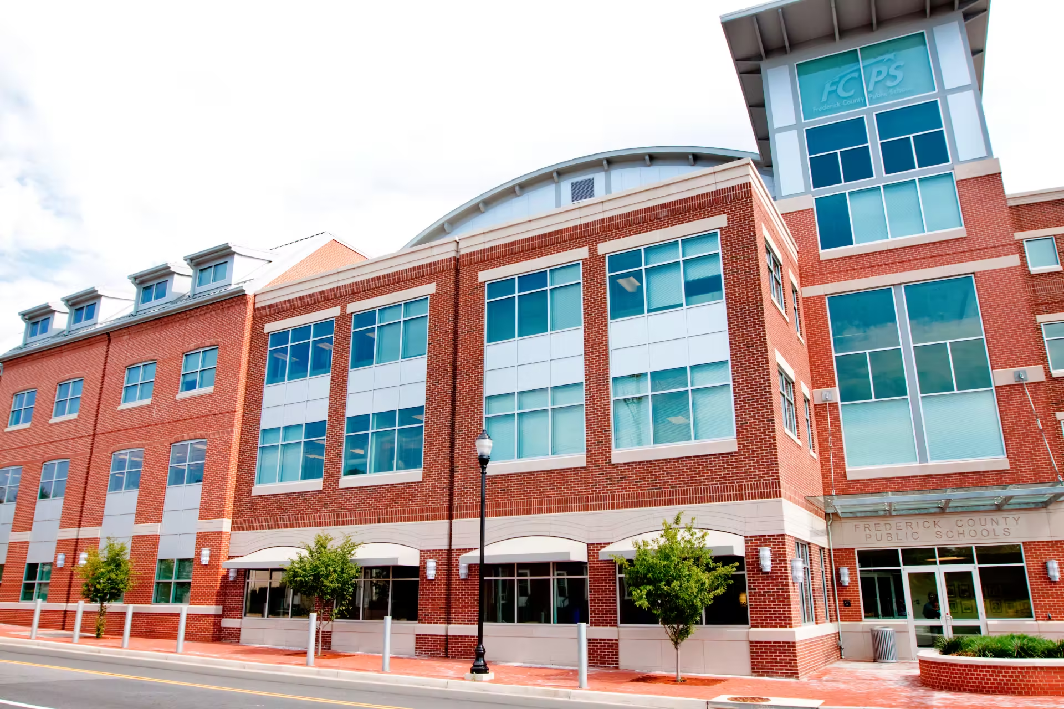
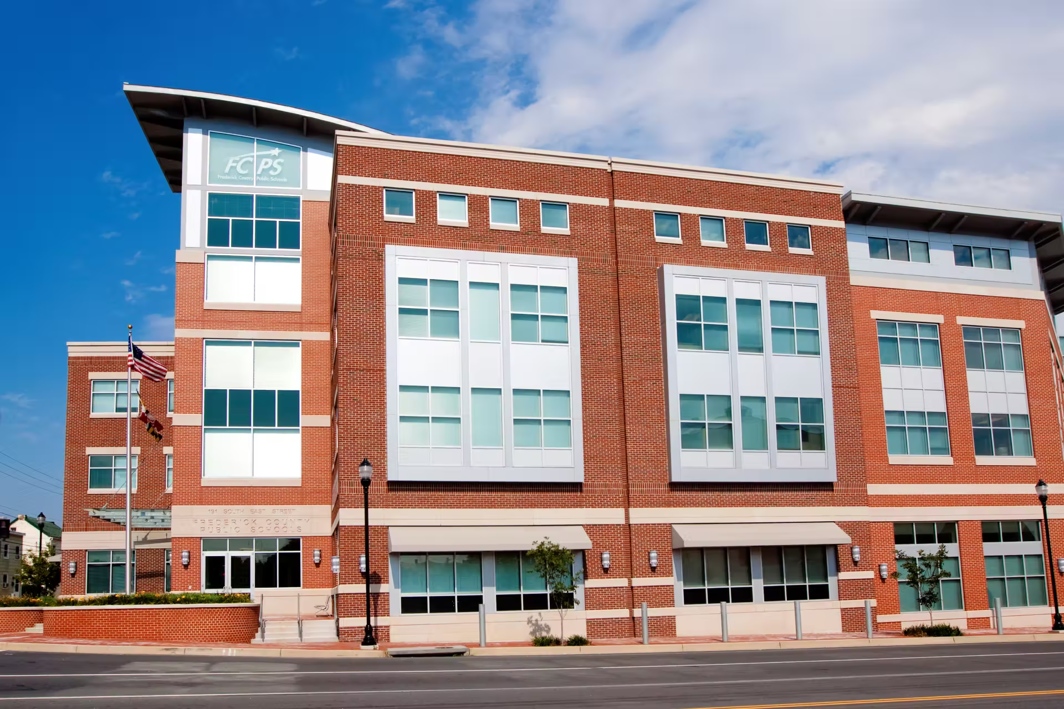
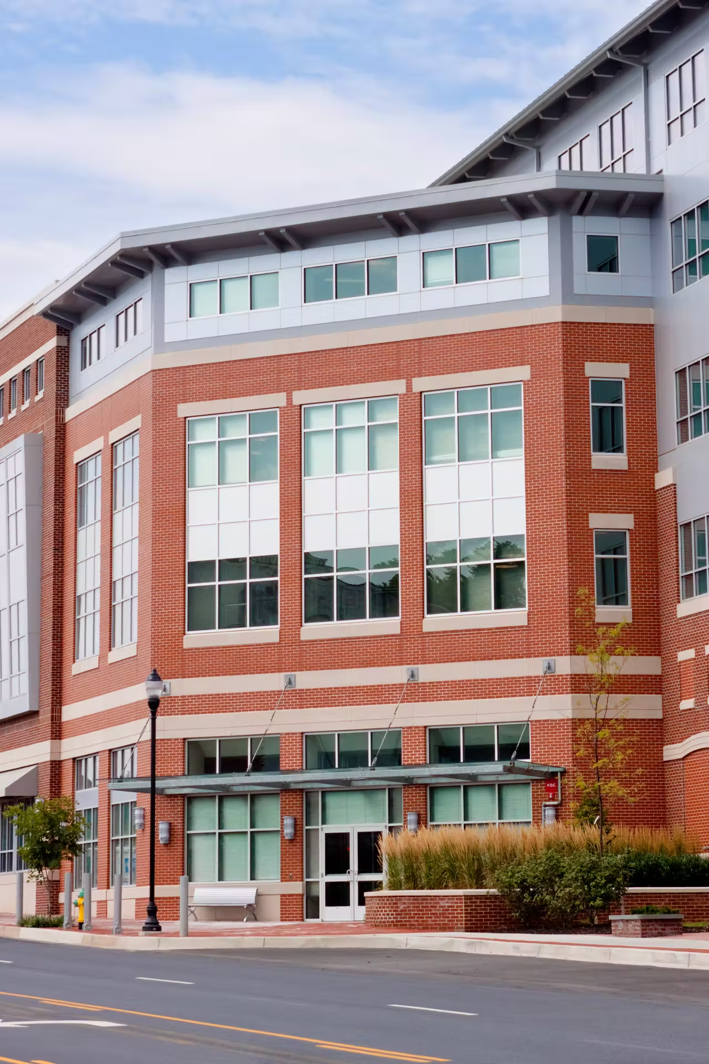
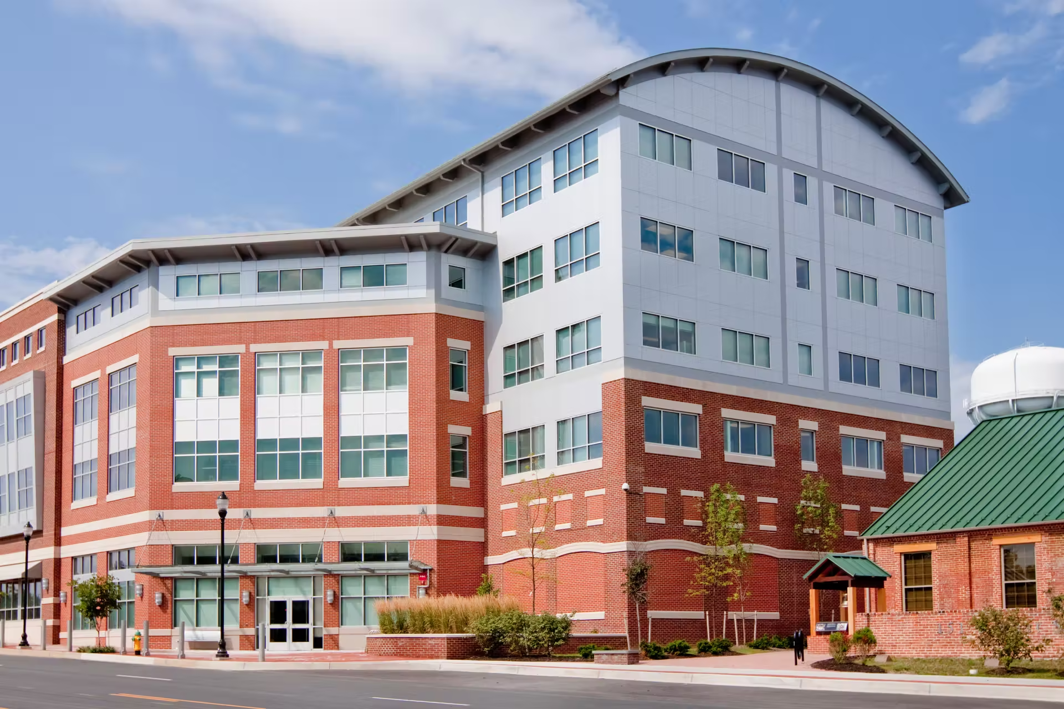
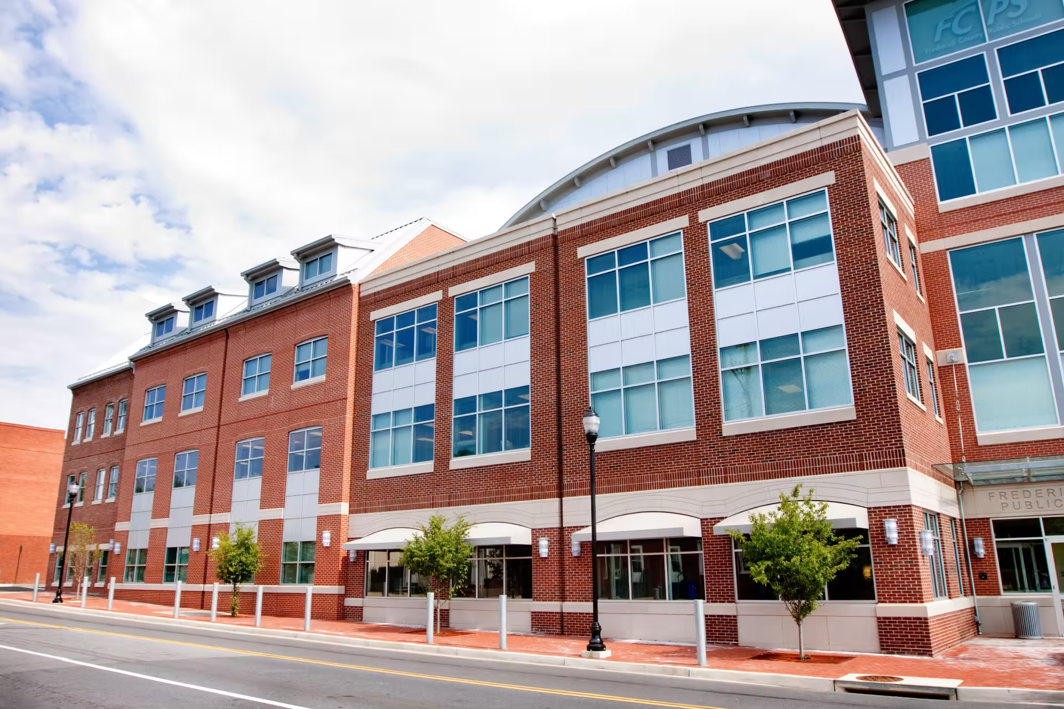
Frederick County Public Schools Central Administration Building is a design-build 5-story office building including all interior finishes totaling 90,000 SF. Warner Construction teamed with Zavos Architecture + Design to create a design to consolidate offices and meeting space for administrative personnel spread throughout the County into one building. The building’s structure is a structural cast in place frame that bears on drilled caisson foundations. The skin of the building is an interesting mixture of masonry veneer, cast stone, pre-finished metal panels, and curtainwall. The roofing system is a barrel vault standing seam metal roof and EPDM. The interior of the building includes administrative offices, a TV studio, and a Board Room for 300+ people.
At a Glance
City of Frederick Parking Deck 5
Frederick, MD
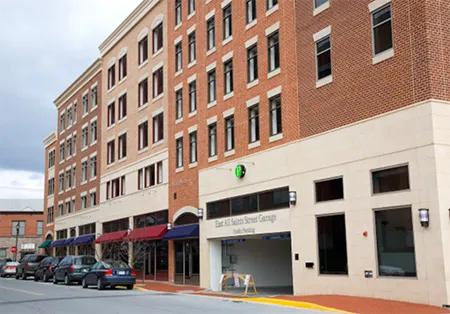
East All Saints Parking Garage is a post-tensioned cast-in-place concrete parking structure with seven (7) elevated levels above ground and one (1) level of parking below grade, which is supported by a mico-pile foundation system, with the ground floor having multiple retail spaces. The façade of the garage consists of hand-laid brick, precast concrete sills, and headers, glass fiber reinforced concrete cornices, with storefront and canopies at the retail areas.
At a Glance
East All Saints Parking Garage
Frederick, MD
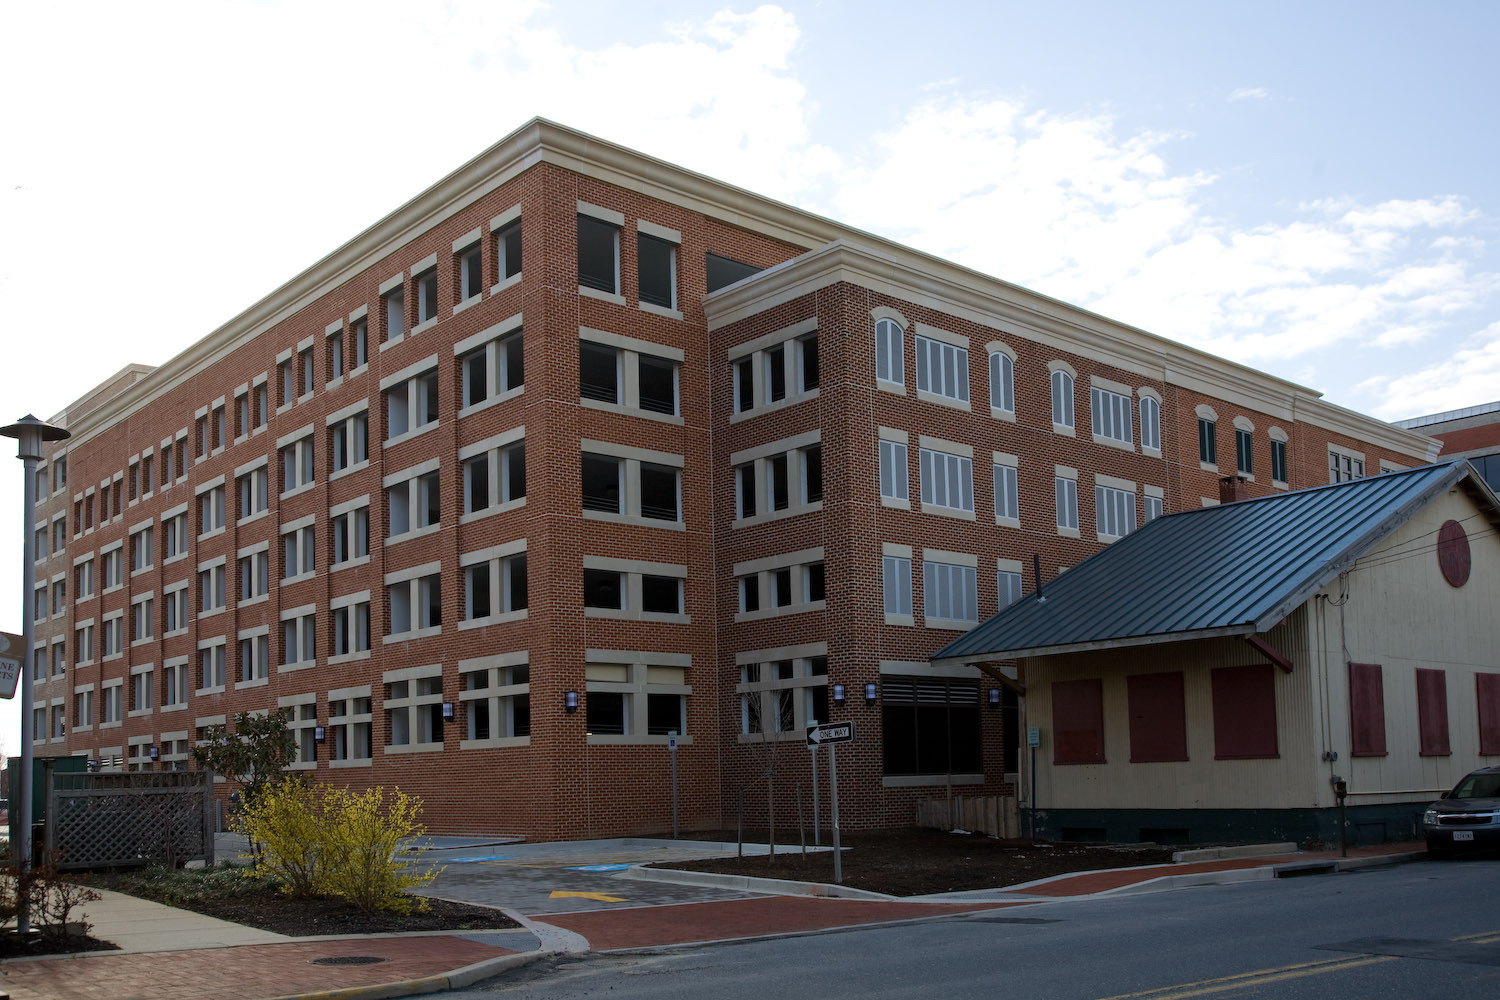
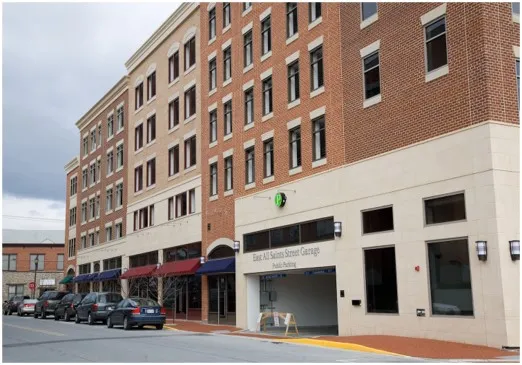
East All Saints Parking Garage is a post tensioned cast-in-place concrete parking structure that contains 380 parking spaces with seven (7) elevated levels above ground and one (1) level of parking below grade, which is supported by a micro-pile foundation system. The site work included the installation of a sheeting and shoring system to support adjacent roadways, excavation, all utilities, site concrete and brick pavers. The façade of the garage consists of hand laid brick, precast concrete sills and headers, glass fiber reinforced concrete cornices, glass and glazing along with architectural louvers. The street level of the garage includes the construction of retail spaces for multiple tenants along with the installation of associated storefronts and fabric canopies.

At a Glance
Frederick Transit
The Frederick Transit project was an addition and renovation to the existing building. The interior walls and the building systems of the existing were demolished, and the main structural frame, portions of the exterior walls, roof and prominent metal corners of the building will be retained. A new addition will be constructed so the new and old work together as a unified whole. Except for the standing seam metal roofs to remain, the entire facility will receive a new roof, new exterior windows and doors, new mechanical, electrical and fire protection systems.