


Brambleton Stratford Landing Pool & Clubhouse
Brambleton Stratford Landing Pool & Clubhouse project features include foyer with greeting area, Men’s and Women’s locker rooms, family bathrooms, and several rooms dedicated to the pool and electrical equipment. The pool included a beach entry and nine different water features; including tumble buckets, foam geysers, fan jets, bubbler spouts, basketball hoop, volleyball net, vortex slide, and a cold-water hydrotherapy. The pool house exterior is a classic stone water table with brick, cast stone accents and recast sills. Another great feature is a 57-space parking lot and drop off area, tot lot, bark park, and extensive landscaping package, sidewalks, and walking trail connections.
At a Glance

Liberty Mountain
The Liberty Mountain Resort and Conference Center is designed with a two-story lobby constructed with exposed timber framing, full height glazed wood windows, a monumental stair with built-in seating, an elevated walkway, and a stone-clad fireplace. The main lobby serves as the apex of the resort and connects the east wing, which is comprised of restaurants and guest rooms. The west wing includes the ballroom, conference center, spa, indoor pool, and golf pro shop. Additionally, the facility includes commercial kitchens, a bridal suite, golf cart storage, private dining, administrative offices, and laundry facilities. The interior finishes contain a vast array of materials from cultured stone, copper panels, custom wood ceilings, millwork, porcelain, ceramic and quarry tiles, epoxy flooring, custom rolled carpet, and exposed timber framing and fabric wall panels.
At a Glance
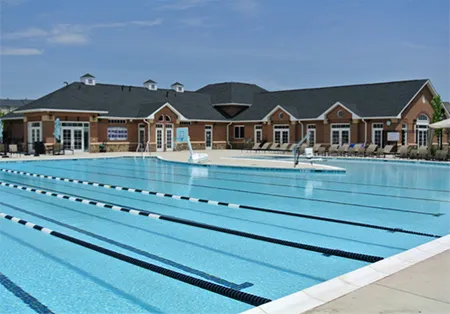
Brambleton Corner Pool & Club
Brambleton Corner Pool & Clubhouse project features include a Community Center with an entry foyer with a waiting room, game room, serving kitchen, 1900 SF events room, prep kitchen, bar serving area, and audio-video room. The project included an 8-lane competition pool with separate beach entry and deck seating areas. The Poolhouse has an entry foyer with a greeting area, Men’s and Women’s locker rooms, family bathrooms, pool equipment, electrical rooms, and guard room.


