63 Thomas Johnson Drive
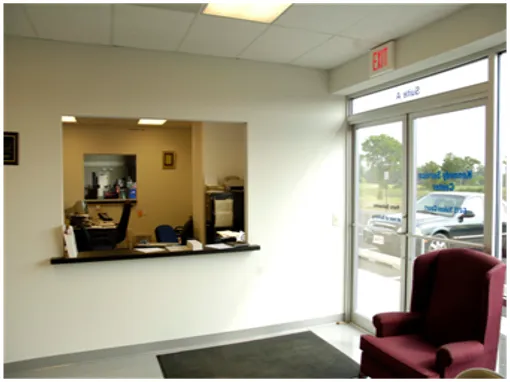
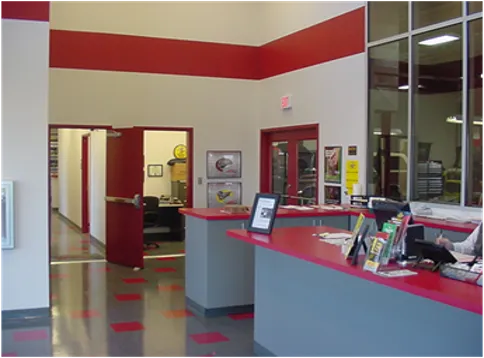
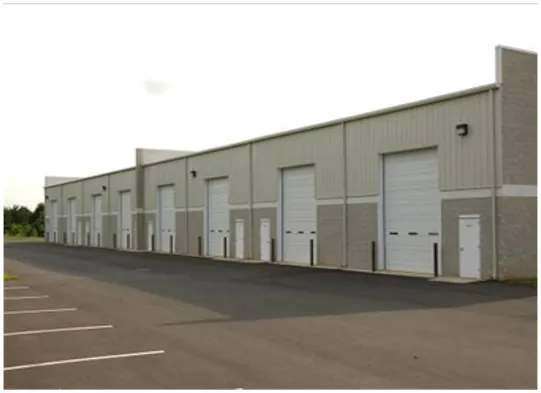
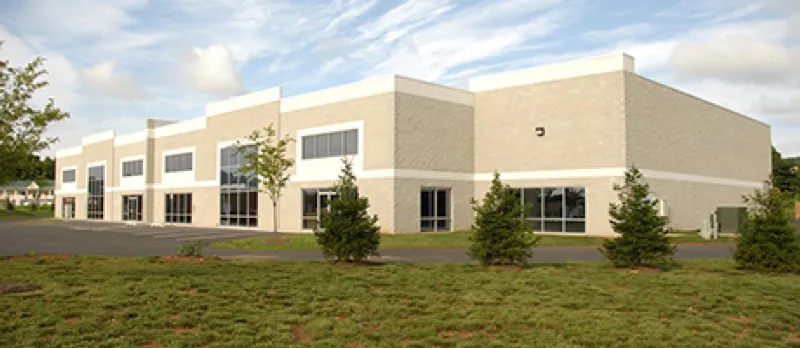
63 / 65 Thomas Johnson Drive is a design-build project where Warner Construction teamed with James Lloyd Architects complete the design for eight (8) medical office condominiums. The building’s structural steel frame bears on spread footings and the exterior façade includes brick veneer and aluminum storefront systems. The mechanical systems include packaged roof top units, and the electrical system includes a 2000amp service with hospital grade receptacles. The project included all associated site work including a storm water retention pond, modular retaining walls, landscaping, asphalt paving and all associated site concrete.
At a Glance
Ann Arundel Dermatology Trilogy II
Anne Arundel Dermatology—Trilogy II was a 7,463 sf renovation. The waiting room and reception area featured barrel vaulted ceilings and custom millwork. The project included 17 exam and treatment rooms, including specialized surgical rooms; and 2 specialty rooms for phototherapy treatment and autoclave. In addition, 4 lab areas each offering wet lab space and associated technical equipment. 5 professional offices, 5 restrooms, staff lounges, lockers, and dining and kitchen areas were built. Custom millwork, task and emergency lighting, and new flooring were installed throughout the building. The mechanical work included connections to existing RTU’s, installation of 15 VAV boxes and associated ductwork, testing, and balancing.
At a Glance
Visionary Eyecare Professionals
The interior construction consisted of underground plumbing and electrical rough-in, concrete patchwork associated with rough-ins, painted drywall partitions and bulkheads, two-way mirrors, 2 x 2 acoustical ceiling tile and grid, prefinished wood pocket doors and hollow metal frames, custom millwork benches, reception desk, lab casework and display cases, FRP wall panels, carpet, VCT and pre-engineered laminate flooring. The plumbing service incorporated new underground sanitary and associated domestic water for a janitor’s closet, lab sinks, electric water cooler, and break area. The existing fire sprinkler and fire alarm were modified for the space requirements.
At a Glance
Allegany Optical
This project included the complete construction of a new retail space for Allegany Optical. Due to Allegany Optical continuing growth, they were required to separate their original lab and retail space that was located approximately a quarter mile from their new retail space. Construction included the modification of the base building fire sprinkler and mechanical systems, a new electric service, three exam rooms, manager’s office, contact lens room and approximately 1,200SF of open sales area. The sales area takes advantage of the shell buildings tall windows allowing a substantial amount of natural light into the space.
At a Glance
Cagene Plasma Resources
Cangene Plasma Resources is a 10,994 SF interior medical office tenant fit-out that is utilized to collect blood plasma which is manufactured to create hyper-immune therapeutic products for the treatment of a range of diseases and disorders. This is a design-build project where Warner Construction provided feasibility studies during the preconstruction phase to ensure the project fit our client’s budget while meeting the design needs of the medical facility. The project included all interior finishes such as custom millwork, interior etched glass panels, painted accent walls and custom floor finishes. The mechanical systems included a –40-degree Celsius plasma freezer, radiant cooling panels along with modifications to the existing ductwork. The electrical systems included the installation of a new 80KV roof mounted natural gas generator, fire alarm systems, specialty lighting and hospital grade receptacles.
At a Glance
NIH Building 3 Renovation
National Institute of Health Renovation of Building 3 required selective demolition and interior construction of an existing building, which included architectural, structural, mechanical, plumbing, security, telecommunications, and electrical systems for new office space. Underpinning of the existing foundations was required for the installation of the new sub-basement mechanical room addition along with two new elevator shafts. Structural modifications included shoring and reinforcement of the existing structure to support the new building loads. The façade of the building was fully restored, which included extensive masonry restoration, joint cleaning, repointing, and restoration of the existing doors, windows, and trim.
Awards
2014 ABC Awards – 1st Place, C-1 Historical Restoration
At a Glance
Robinwood Dental
Robinwood Dental was a design-build project to ensure the project fit our client’s budget, design requirements, and would meet all of the clients current and future needs. The project comprised of the complete demolition of an existing building, and the rebuild of a single occupied dental office. The office included 4 hygiene chairs and 4 surgical rooms. The exterior of the building included a stone and fiber cement siding façade, exterior lighting, and new video surveillance system.
Awards
2019 ABC Awards – 1st Place, Healthcare under $10M
At a Glance
Capital Women’s Care
Capital Women’s Care is an 18,000 SF interior tenant fit-out that was constructed to provide comprehensive and individualized obstetrical care, minimally invasive surgery, infertility treatments and state-of-the art office procedures for women. This project is a negotiated design-build project where Warner Construction provided our preconstruction services to ensure the project fit our client’s budget while the design met the requirements of the doctors. The project included all interior finishes such as formed resin panels, custom millwork and interior glazing. The electrical systems included the connection of a new 400-amp service to the existing shell building, fire alarm systems, telephone and data and the coordination and installation of all electrical systems required for the final connection of all medical equipment.
At a Glance
Mount St. Mary’s Cottages
Mount Saint Mary’s University Cottages is a design-build project consisting of four (4) student housing cottages that total 12,080 SF. The project sits on a 3.5-acre site, which required the installation of all site utilities, a storm water management pond, site concrete, asphalt paving and landscaping. The foundations of the cottages are concrete, and CMU and the structures are constructed of engineered wood. Each building included all interior finishes, custom millwork, carpet tile, painted drywall partitions, wood trim and solid surface countertops. The mechanical and electrical systems consist of two heat pump units for each building and a 200-amp electrical service to each of the four cottages.
At a Glance
St. John’s Catholic Prep Locker & Weight Room
Saint John’s Catholic Prep Locker Room Building Addition consisted of constructing approximately 3,000 SF of new locker room and weight room space. The pre-manufactured metal building was built to match the existing structure. Limited site grading, utilities, spread footings, and slab on grade were other components to the project. The interior included new locker rooms, a large weight room, and an office. Finishes consisted of painted drywall, rubber flooring, VCT, ceramic tile, and lay in ACT.
At a Glance
Mount Saint Mary’s Visitor Center
The project sitting atop the campus next to the National Shrine Grotto of Lourdes is a single story 4,500 SF visitor center. The shrine itself is the nation’s oldest shrine and welcomes approximately half a million visitors per year. The Visitors Center was built to educate and enhance the visitor’s experience, the project consisted of mass grading, site utilities, asphalt and concrete paving, and monitoring of the National Shrine. The foundations and structure encompassed perimeter concrete footings, concrete spread footings, structural steel, steel and wood framing, and timber-framed roof. The façade contained a mixed veneer of cultured stone and fiber cement siding. The roof combined the EPDM membrane and simulated slate.
Awards
2014 ABC Cumberland Valley – 1st Place, F-1 Institutional
At a Glance
St. John’s Prep New Athletic Stadium
Warner Stadium holds 400 people, with artificial turf, a scoreboard, press box, pavilions, and patio are and lights to make night games possible.
At a Glance
Bishop McNamara High School – Dining & Kitchen Renovation & Expansion
Bishop McNamara High School Dining & Kitchen Renovation and Expansion consisted of constructing an addition of 3,800 SF to expand the kitchen area and demolishing the old kitchen area and renovating approximately 5,200 SF of dining area. The interior space included an eatery style serving area with all new kitchen equipment, tile and terrazzo flooring, accented bulkheads and columns, floating ceilings, linear slot diffusors, and beautiful pendent style light fixtures. The project included an outdoor terrace created with brick pavers, raised brick planting beds, and a bioretention structure.
Awards
2018 ABC Awards – 1st Place, Commercial under $5M
At a Glance
Hood College Athletic Center
Hood College Athletic Center is a design-build project where Warner Construction teamed with Zavos Architecture + Design to design and construct Hood College’s new state of the art multipurpose athletic facility. Warner Construction worked hand in hand with Hood College to create a functional, modern, spacious facility for students, athletes, and athletic administrative staff. This 42,000sf facility replaces the existing gym building from the 1940s. The facility includes a 1,600-seat arena, an observation deck, locker rooms, a two-level fitness center, and cardio room, an athletic training room, an athletic hall of fame recognition display, a concession area, a hospitality and meeting room, and administrative office spaces. The building’s structure is bearing masonry with structural steel. The building’s skin includes brick veneer, cast stone, aluminum storefronts, and curtainwall.
Awards
2012 ABC Cumberland Valley – 1st Place, F-3 Institutional
At a Glance
Kiddie Academy
Kiddie Academy is a nationally accredited learning center providing educational experiences for children between the ages of 6 weeks to 12 years of age. This is a negotiated project that Warner Construction provided our value analysis studies and services to ensure the project fit our client’s budget while ensuring the architectural features and building systems met and exceeded our client’s expectations. The building’s structure includes structural steel and heavy gauge framing while the façade of the building contains split faced CMU, cast stone and EIFS. The roofing system includes a standing metal seam, EPDM and asphalt shingles. The project also included the complete interior construction along with all associated site work.
At a Glance
St. John’s Prep Multi-Purpose Addition
The Saint John’s Catholic Prep School – Multi-Purpose Addition consisted of a 9,100 SF addition to the existing school building. The project expanded the kitchen and cafeteria space. The project added three new classrooms, a multi-purpose room, a new teacher’s lounge, and two new cluster bathrooms. A separate but simultaneous water and sewer project was completed to connect the school to public utilities.
At a Glance
Mount Saint Mary’s Bell Tower Repair
The major scope of the project consisted of the design and replacement of the Bell Tower’s roof structure. Replacement consisted of eighty-five percent of the roof timber framing, all the exterior sheathing, ninety percent of the slate roof shingles, and all roof level gutters and downspouts. In addition to the tower renovation the project also included repairs to the exterior sidewalks and landscaping due to the damage caused by fire truck access and water to extinguish the fire.
At a Glance
Spring Mills Primary School
Spring Mills Primary School was built in Martinsburg, West Virginia for the Berkeley County Board of Education. The single-story primary school was designed by Williamson Shriver Architects and was 63,000 SF. The project included final site grading with a Bioretention Area along with sidewalks, several new paved parking lots and landscaping. Linear exterior perimeter footings with interior spread footings were used to support the structure of insulated concrete formed walls and structural steel. Mixed brick, split faced CMU, and EIFS contributed to an exterior with storefront windows and doors. The roof system was comprised of fully adhered EPDM and PVC membrane with standing seam roof accents. Interior finishes had gypsum board interior walls with acoustical ceiling panels, ceramic tile, VCT, linoleum flooring, rubber athletic flooring, painted and stained wood trim. This project was the first school in West Virginia to receive LEED Silver Certification.
At a Glance
Urbana Middle School – Lower Level Buildout
Urbana Middle School Lower Level Renovation for Frederick County Public Schools consisted of the interior build-out of the lower level wing of the existing middle school. This included the construction of ten new classrooms, teacher prep and administration space, and a physical education conditioning room. The project’s scope included waterproofing of the exterior foundation, removal, and replacement of concrete sidewalks, foundation waterproofing, and perimeter landscaping. The interior finishes included rubber athletic flooring, patterned vinyl composite tile, ceramic wall and floor tile, science casework, and custom plastic laminate cabinetry.
At a Glance
City of Westminster Administrative Office Building
The City of Westminster Administrative Office Building project was a complete renovation of an existing bank in downtown Westminster. Mechanical, Electrical and Plumbing systems were all completely replaced. Interior finishes included glass partitions, new offices, meeting rooms, and multi-purpose training rooms. The 2-story main lobby featured radius walls and suspended ceiling clouds for a unique architectural look. The exterior featured new curtainwalls and storefront to give the traditional building a more modern appearance.
At a Glance
City of Frederick Air Traffic Control
City of Frederick Air Traffic Control Tower is a six (6) story precast concrete tower with a structural steel air traffic control cab, which is supported by a micro-pile sub-foundation with cast-in-place concrete footings. The façade of the tower consists of glazed aluminum curtainwalls, colored structural pre-cast concrete and composite metal panels. Interior finishes include gypsum wall board partitions, ceramic tile, access flooring and acoustical and drywall ceilings. The building is energized with by a 1,600 amp electrical service and is supported by a 1,500Kw emergency generator. The project also included the installation of all electronic air traffic control equipment including all telecommunication systems.
At a Glance
Boonsboro High School Auditorium
The $4.5 million project included automated projection screens, automated stage curtains, hoists, tension grids for AV equipment, full gyroscopic lights, and a full suite of state-of-the-art audio equipment. The equipment ensures any production the school or community does will be to the highest quality. The project also included a new security vestibule, large gathering area, new storage building addition, new HVAC systems, flooring, and renovations to several bathrooms.
At a Glance
FCPS Central Office Building
Frederick County Public Schools Central Administration Building is a design-build 5-story office building including all interior finishes totaling 90,000 SF. Warner Construction teamed with Zavos Architecture + Design to create a design to consolidate offices and meeting space for administrative personnel spread throughout the County into one building. The building’s structure is a structural cast in place frame that bears on drilled caisson foundations. The skin of the building is an interesting mixture of masonry veneer, cast stone, pre-finished metal panels, and curtainwall. The roofing system is a barrel vault standing seam metal roof and EPDM. The interior of the building includes administrative offices, a TV studio, and a Board Room for 300+ people.
At a Glance
City of Frederick Parking Deck 5
East All Saints Parking Garage is a post-tensioned cast-in-place concrete parking structure with seven (7) elevated levels above ground and one (1) level of parking below grade, which is supported by a mico-pile foundation system, with the ground floor having multiple retail spaces. The façade of the garage consists of hand-laid brick, precast concrete sills, and headers, glass fiber reinforced concrete cornices, with storefront and canopies at the retail areas.
At a Glance
East All Saints Parking Garage
East All Saints Parking Garage is a post tensioned cast-in-place concrete parking structure that contains 380 parking spaces with seven (7) elevated levels above ground and one (1) level of parking below grade, which is supported by a micro-pile foundation system. The site work included the installation of a sheeting and shoring system to support adjacent roadways, excavation, all utilities, site concrete and brick pavers. The façade of the garage consists of hand laid brick, precast concrete sills and headers, glass fiber reinforced concrete cornices, glass and glazing along with architectural louvers. The street level of the garage includes the construction of retail spaces for multiple tenants along with the installation of associated storefronts and fabric canopies.
At a Glance
Frederick Transit
The Frederick Transit project was an addition and renovation to the existing building. The interior walls and the building systems of the existing were demolished, and the main structural frame, portions of the exterior walls, roof and prominent metal corners of the building will be retained. A new addition will be constructed so the new and old work together as a unified whole. Except for the standing seam metal roofs to remain, the entire facility will receive a new roof, new exterior windows and doors, new mechanical, electrical and fire protection systems.
At a Glance
All Star Billiards
At a Glance
Brambleton Stratford Landing Pool & Clubhouse
Brambleton Stratford Landing Pool & Clubhouse project features include foyer with greeting area, Men’s and Women’s locker rooms, family bathrooms, and several rooms dedicated to the pool and electrical equipment. The pool included a beach entry and nine different water features; including tumble buckets, foam geysers, fan jets, bubbler spouts, basketball hoop, volleyball net, vortex slide, and a cold-water hydrotherapy. The pool house exterior is a classic stone water table with brick, cast stone accents and recast sills. Another great feature is a 57-space parking lot and drop off area, tot lot, bark park, and extensive landscaping package, sidewalks, and walking trail connections.
At a Glance
Whittier Retail Center
At a Glance
Aqua 103
Aqua 103 is located just outside of historic Hagerstown and offers progressive American cuisine in an atypical setting. Aqua 103 occupies 2,300 SF on the first floor of the Lyles Center Office Building. The restaurant takes advantage of the buildings tall storefront window system which allows a substantial amount of natural light into the space. The twelve foot high, all black ceiling system provides the perfect backdrop for the custom handmade light fixtures above the tables and full height “aqua” colored accent wall. In its compact design, Aqua 103 has a 390 SF full service commercial kitchen and a 430 SF bar area with a custom-built water wall feature. The project finishes include custom millwork, carpet, granite counter tops, custom made stone pillars behind the bar and all interior wall finishes.
At a Glance
PNC Bank at Rogers Ave
Each portion of the project was phased from demolition to roof replacement to maintain occupancy and allow the continuous operation of the branch. All service outages were scheduled for off hours. The removal and replacement of the drive thru canopy associated pneumatic system and concrete drive islands were scheduled in detail to ensure safety and allow transactions to be conducted. Ramps and overhead protection were constructed, dismantled, and reinstalled for each phase of construction. Restroom facilities, security systems, heating and cooling, fire alarm and data were required to be available and maintained 24 / 7 throughout construction. The delivery of material and equipment and the use of same on site required to be carefully coordinated to allow the bank customers and employees access to the site. The replacement of the existing roof storefront systems and glass and glazing was conducted with no water intrusion. During the final phase of construction, a temporary teller line and support offices were constructed to allow bank services to continue. The temporary space included a millwork teller desk, safe, security, check writing desk, modular partitions, and data. While this space served most of the customer needs the safe deposit boxes remained in the main bank vault located in the last phase of the renovation. Access to the vault was required throughout the day and customers were required to be escorted by bank officials and site management to ensure they had a safe and secure path to conduct business.
At a Glance
Olde Towne Youth Center
Olde Towne Youth Center was a 6,500 SF single-story building with site work that included site demolition, site utilities, grading, landscaping, and many site improvements. The structure was built from perimeter and interior dimensional lumber framed partitions, glu-lam roof trusses with structural insulated panels. The façade has decorative CMU and Phenolic Rainscreen Wall Panels. The roof system consists of a combination of TPO membrane and standing seam metal with vegetative areas. Finishes combine painted drywall partitions, recycled rubber sheet flooring, recycled glass tile flooring, bamboo millwork, and ACT and exposed ceilings. A geothermal ground-source heat pump system was utilized along with photovoltaic roof panels and daylight sensor interior light ballast. Design to be LEED Silver, this magnificent project achieved LEED Platinum Certification.
Awards
2010 ABC Awards – 1st Place Excellence in Construction, Institutional under $5M
2010 National ABC Excellence in Construction – Pyramid Award
USGBC MD’s Wintergreen Awards – Award of Excellence – Exemplary Green Facility
USGBC MD’s Best Local Government Green Building
American Council of Engineering Companies – Grand Award
At a Glance
Liberty Mountain
The Liberty Mountain Resort and Conference Center is designed with a two-story lobby constructed with exposed timber framing, full height glazed wood windows, a monumental stair with built-in seating, an elevated walkway, and a stone-clad fireplace. The main lobby serves as the apex of the resort and connects the east wing, which is comprised of restaurants and guest rooms. The west wing includes the ballroom, conference center, spa, indoor pool, and golf pro shop. Additionally, the facility includes commercial kitchens, a bridal suite, golf cart storage, private dining, administrative offices, and laundry facilities. The interior finishes contain a vast array of materials from cultured stone, copper panels, custom wood ceilings, millwork, porcelain, ceramic and quarry tiles, epoxy flooring, custom rolled carpet, and exposed timber framing and fabric wall panels.
At a Glance
Black Hog Restaurants
Black Hog restaurants were fit-outs in new and existing buildings. New mechanical units were required for the client. The project required selective demolition, restoration of the existing masonry façade and interior construction for the new kitchen, restrooms, dining and bar area. Exterior work at the buildings included new tile, masonry restoration, painting, and awnings. The interior finishes include polished concrete floors, glass mosaic wall tile, drywall partitions, granite countertops, custom millwork, corrugated metal panel ceilings, FRP wall panels, epoxy flooring, and painted accent walls. The work within the kitchen included the installation of kitchen exhaust hoods, Ansul systems, grease ducts, kitchen equipment, and walk-in coolers.
Awards
2009 ABC Excellence in Construction Award – 1st Place, Historical Renovation (under 2 million)
At a Glance
Brambleton Corner Pool & Club
Brambleton Corner Pool & Clubhouse project features include a Community Center with an entry foyer with a waiting room, game room, serving kitchen, 1900 SF events room, prep kitchen, bar serving area, and audio-video room. The project included an 8-lane competition pool with separate beach entry and deck seating areas. The Poolhouse has an entry foyer with a greeting area, Men’s and Women’s locker rooms, family bathrooms, pool equipment, electrical rooms, and guard room.
At a Glance
Advantage Realty
This project included the complete construction of a new office space for Advantage Realty. Construction included the modification of the base building fire sprinkler and mechanical systems, a new electric service, approximately thirty-three individual perimeter and interior offices, open spaces for systems furniture, a conference room with an operable partition and an employee kitchenette. Millwork was provided for the various common workspaces and clerical areas. The office space was carpeted throughout with VCT being used in the kitchenette.
At a Glance
Givens Collision Repair
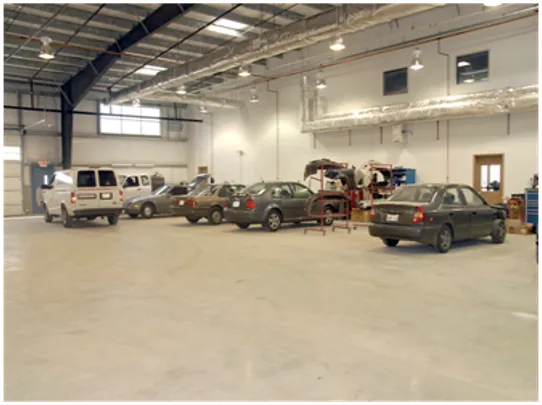
Givens Collision was a pre-engineered steel structure with a light gauge framed mezzanine. The facade includes split faced CMU, pre-finished metal panels, and an aluminum store front. Site work included grading, bay filter treatment, storm retention, asphalt parking and site concrete. The foundation included spread footers and interior depressed concrete slabs to facilitate the installation of car lifts. The interior finishes of the building included rated drywall partitions, interior glazed windows, custom millwork and cabinetry. Natural gas package units and associated duct work, exhaust and ventilation for the auto service and specialty paint booths were also installed. New 800-amp electric service and distribution, high-bay lighting as well as 2×4 lighting was installed throughout.
At a Glance
Kennedy Fire Building
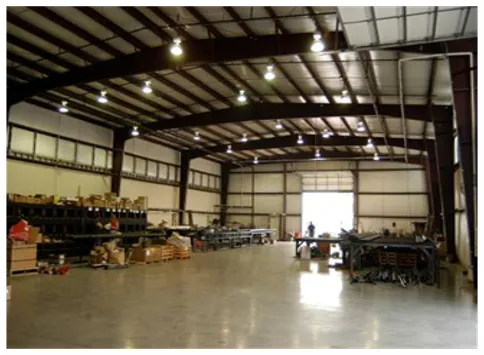
The attractiveness of the design of this flex-warehouse facility was that it was designed and built with consideration for future tenants requiring a combination of office and warehouse build-outs. The office portion of the project equaling 11,597 square feet was constructed of structural stud bearing walls, tube steel columns and lintels and structural steel joists. The exterior included brick veneer, split face CMU, EIFS and an EPDM roof system. Punched windows and storefront were designed to accommodate four future office suites. The mechanical, electrical and plumbing services were planned and roughed-in to accommodate these separate suites. The warehouse portion of the project equaling 16,800 square feet was designed and constructed utilizing a pre-engineered metal building. This section incorporated structural steel framing, a 6-inch-thick concrete slab-on grade floor and insulated metal roof and wall panels. The warehouse interior included framing and foundations for a future overhead crane, a wet sprinkler system for fire protection, mechanical exhaust systems, electrical services to accommodate warehouse equipment and the complete build-out of warehouse support offices, baths and break-rooms. Additionally, state of the art high-efficiency boilers were used to provide radiant heating throughout the warehouse floors.
At a Glance
Kennedy Service Center
The project was constructed as design-build and was required to meet both the specifications of Homeland Security and Ft. Detrick’s Directorate of Installation Services and maintain a set budget which incorporated SCIF areas, LAN rooms, and computer access floors
At a Glance
Riser Academies
The renovation was performed to the historic Masonic Temple located in downtown Frederick, Maryland which was originally built in 1901. The construction effort consisted of a total removal of the original mechanical and electrical systems along with the demolition of interior walls and flooring on levels one and two not original to the structure. Naturally, due to the age of the structure, inspections were performed on the building to determine what abatement measures needed to be addressed and the overall structural soundness of the building. As anticipated, some abatement was necessary, and remediation work to the existing exterior fire escapes was performed. The complexity of the project grew when the mechanical system was specifically designed to be unobtrusive. Due to the design and loads of the new mechanical systems, two steel trusses spanning the width of the building were added on the first floor to help support a second-floor mechanical mezzanine. Furthermore, additional steel members were added in the basement to supplement the existing nominal size wood floor joists.
At a Glance
Light Truck Service Center
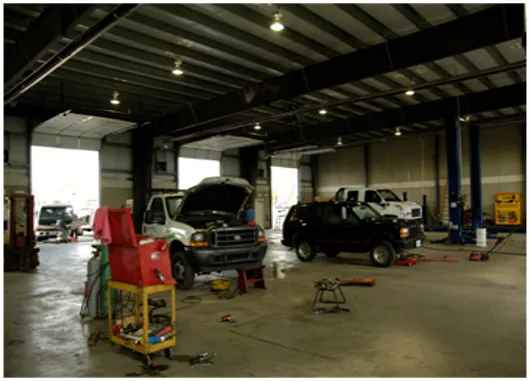
Light Truck Service Center located in Frederick, Maryland began as a vacant flex-warehouse space and an 8 ½ x 11 sheet of graph paper. Through the Design Build process and Team approach, it evolved into a successful project for all involved. 3,000 SF of the space was developed into an office area consisting of a service / reception area, conference rooms, parts department, and executive offices. The projects finishes followed a “racing theme” utilizing bright red accent colors within the flooring, millwork, doors & frames, and the partitions. The red accent was carried throughout the office finishes and into the parts department and service bays. To allow customer interaction with the service bay area, a storefront system was salvaged from another project and installed directly behind the service counter to provide a direct view of operations. Great care was placed on coordinating the location of high lifts, high bay lighting, mid-point lighting, compressed air systems, exhaust systems, infrared tube heaters, and cable trays for each of the 10 service bays.

At a Glance
10th South Market
This renovation and interior build-out was a joint project by Proffitt and Associates Architects and Warner Construction. Warner and Proffitt provided a condition assessment, problem analysis, and preconstruction services for PNC Bank. The project included new domestic water and electrical service upgrades, new fire alarm, new security system, and new AHU. Finishes included stained wood wainscot and trim, refinishing of existing hardwood floors, etched interior glazing, custom cabinetry and granite tops. The 2-month project was awarded 1st place in the ABC Excellence in Construction—Interior renovation and restoration (Under $1 Million)
At a Glance
Mt. Zion Business Center
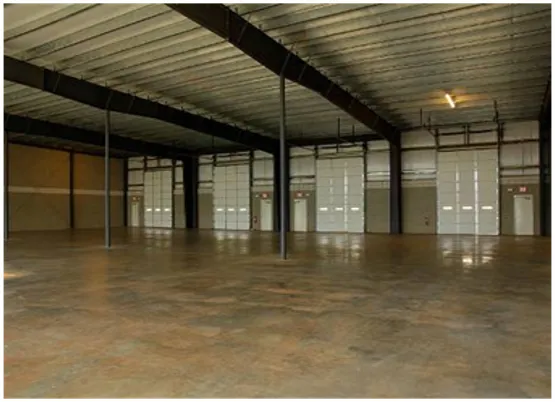
Based on Warner Construction’s extensive cost analysis, the exterior section of each building was redesigned with exterior split face CMU bearing walls and structural steel lintels in conjunction with the pre-engineered structure to accommodate curtain-wall, storefront, overhead doors, and additional support for future office mezzanines. The mechanical, electrical and plumbing services were further designed and roughed-in to have capacity for future tenants for a total of 23 office / warehouse bays. In addition to assisting in the design and cost analysis of the flex-warehouse facilities, Warner Construction was instrumental in the coordination of all required building permits. Protect Glass was constructed as design-assist to meet the clients needs for a warehouse area to fabricate glazing systems The 8,637SF warehouse included gas fired infrared tube heaters and an electrical distribution system to produce art glass and glazing systems. The office area included a 3000SF mezzanine for future office expansion, a two-story lobby framed by a monument stair and glass rails, exposed painted joists and deck, and a stained concrete floor to provide a modern industrial appearance throughout.
At a Glance
Frederick Motor Company
The Frederick Motor Company was a complete renovation of an existing showroom, service area, and exterior façade. A new car delivery bay was also added. The project took a dealership originally founded in 1917 with its current building constructed in the 1970s and turned it into one of Frederick’s most recognized showrooms.
Awards
2018 ABC Cumberland Valley – 1st Place, Renovation under $4 million
At a Glance
Byte Court Business Center
Byte Court Business Center is a one (1) story flex office / warehouse building totaling 33,000 SF that is situated on a 2.72-acre site. The site work included the relocation of existing below grade utilities, retaining wall construction, rock excavation, landscaping, site concrete, paving and the installation of all associated utilities. The building consists of eleven (11) 3,000 SF bays designed to accommodate tenants of multiple sizes. The structure includes load bearing exterior masonry walls with a structural steel roof frame. The building’s façade is comprised of prairie stone, split face CMU, precast concrete accents and curtain glazed aluminum curtainwalls. Three (3) 25-ton packaged VAV rooftop units and associated duct work make up the building’s HVAC system.
At a Glance
Cortland Park
Cortland Park is a two-story core and shell concrete tilt-wall office building that is supported by spread footings. The glass and glazing system consists of punched windows and an arched curtainwall, which accents the main entrance to the building. The exterior finishes of the building include an EIFS cornice, EIFS accent bands and top-cote paint with multiple accent colors. Exterior building canopies were constructed at the main entrance of the building and at the future bank tenant drive thru. The Lobby finishes include custom millwork panels, granite flooring, along with barrel vault and domed ceiling accents. The building mechanical systems include roof top units with a medium pressure duct loop that was installed on each floor for future tenant tie in. The project also included all associated earthwork, site utilities, site lighting, paving, site concrete and landscaping.
At a Glance
Whittier Office Building
Whittier Office Building is a two (2) story mixed use building totaling 19,500 SF. The building is framed with structural steel, contains a composite slab on metal deck and bears on concrete spread footings. The building’s skin includes a mixture of masonry veneer, split face CMU, aluminum windows, curtainwall and fabric awnings. A false standing seam sloped roof line screens the roof top equipment, which aids in maintaining the building’s residential appearance. Core area finishes were provided on the first level, including entry foyers at the front and rear entry doors with a connecting corridor. Four (4) 20-ton packaged roof top units including all associated ductwork make up the building’s HVAC system. Site improvements include asphalt paving, an asphalt bike path, site lighting and all landscaping
At a Glance
NVR
The Interior was created to combine new technology with a mixed open and private office floor plan, all the while constantly thinking of the aesthetic appearance and final vision. The floor plan is a combination of private perimeter offices with an open central space consisting of systems furniture. The perimeter offices provide tenured employees their own private workspaces while still allowing natural light to be filtered into the central spaces through etched glass side lights. The central work area is emphasized as a spacious platform with an exposed structure accented by an open ceiling grid system. Throughout the NVR offices, Warner Construction coordinated a variety of striking floor finishes including pre-finished wood floors, carpet, linoleum, and granite tile to create delineations in the open floor plan. Multiple other finishes such as interior aluminum openings and frames, folding partitions, and architectural millwork also worked to create the complete vision for the office.
At a Glance
Haulotte US
This project included the complete construction of a new office space for Haulotte, Inc. Construction included the modification of the base building fire sprinkler and mechanical systems, a new electric service, perimeter offices, interior work/mail room, open spaces for systems furniture, a conference room and an employee kitchenette. Millwork was provided for the various common workspaces and clerical areas. The office space was carpeted throughout with VCT being used in the kitchenette, bathrooms and work room.
At a Glance
605 N Bentz
Prior to the renovation this building housed the former Antietam Automotive which was automotive parts retail warehouse located in the City of Frederick. The structure itself consisted of several additions with multiple levels throughout its life. The exterior shape of the building was a nondescript rectangular structure with windows limited to the front facade. The original interior was comprised of warehouse areas, mezzanine parts storage and a partial 2nd floor for administration. The demolition included complete removal of the partial 2nd floor level, mezzanine and roof sections, demolition of all existing plumbing, mechanical, and electrical systems, and the preparation of sixty-seven new exterior openings to receive windows, curtainwall and storefront systems.
At a Glance
Trilogy I and II
Trilogy I Office Building – is a class “A” 3-story concrete tilt-wall medical office building situated on a 3.5-acre parcel. The structure of the building is framed with structural steel that is supported by spread footings and exterior concrete wall panels. The façade of the building consists of aluminum storefront glazing, EIFS accents, and Tex-Cote paint with multiple accent colors. Interior Lobby finishes include high-end custom millwork panels, granite floors, vaulted barrel drywall ceilings, and accent lighting.
Trilogy II – After the successful completion of the Trilogy I building, Warner Construction began the Trilogy II Office Building, a class “A” 2-story concrete tilt-wall medical office building situated on a 3.5-acre parcel. The building was designed like the Trilogy I office building.
Awards
Trilogy I – 2012 ABC Excellence in Construction Award, 1st Place, Category A-2, Commercial Construction
Trilogy II – 2015 ABC Excellence in Construction Award, 1st Place, Category A-1, Commercial Construction
At a Glance
Creekside Plaza
Creekside Plaza is an award-winning building that highlights Warner Construction’s collaboration and coordination abilities on a project that is situated in an urban environment with zero lot lines. The project is a true mixed-use building with street-level retail, 3 floors of office space, and 2 floors of residential space. The building contains a composite structural steel frame and the skin consists of face brick, architectural precast corner features, and glass fiber reinforced cornices at the parapets. Interior lobby finishes include custom millwork, elliptical drywall bulkheads, and metal ceiling tiles. The project also included the construction of all core areas, restrooms, typical lobbies, site work, and a sky bridge providing pedestrian access from the building to an adjacent parking garage.
Awards
2008 NAIOP Award of Excellence for Architectural Design – Best Mixed-Use Building


.jpg)