


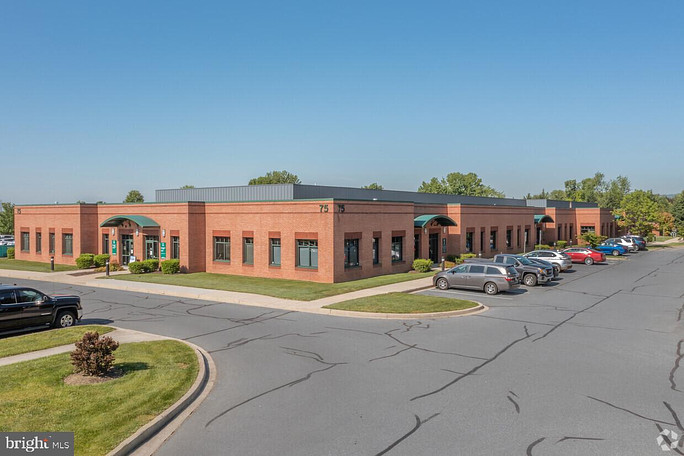
63 Thomas Johnson Drive
63 / 65 Thomas Johnson Drive is a design-build project where Warner Construction teamed with James Lloyd Architects complete the design for eight (8) medical office condominiums. The building’s structural steel frame bears on spread footings and the exterior façade includes brick veneer and aluminum storefront systems. The mechanical systems include packaged roof top units, and the electrical system includes a 2000amp service with hospital grade receptacles. The project included all associated site work including a storm water retention pond, modular retaining walls, landscaping, asphalt paving and all associated site concrete.
At a Glance

Visionary Eyecare Professionals
The interior construction consisted of underground plumbing and electrical rough-in, concrete patchwork associated with rough-ins, painted drywall partitions and bulkheads, two-way mirrors, 2 x 2 acoustical ceiling tile and grid, prefinished wood pocket doors and hollow metal frames, custom millwork benches, reception desk, lab casework and display cases, FRP wall panels, carpet, VCT and pre-engineered laminate flooring. The plumbing service incorporated new underground sanitary and associated domestic water for a janitor’s closet, lab sinks, electric water cooler, and break area. The existing fire sprinkler and fire alarm were modified for the space requirements.
At a Glance
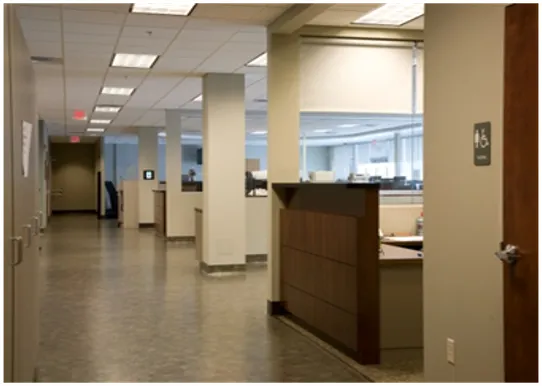
Cagene Plasma Resources
Cangene Plasma Resources is a 10,994 SF interior medical office tenant fit-out that is utilized to collect blood plasma which is manufactured to create hyper-immune therapeutic products for the treatment of a range of diseases and disorders. This is a design-build project where Warner Construction provided feasibility studies during the preconstruction phase to ensure the project fit our client’s budget while meeting the design needs of the medical facility. The project included all interior finishes such as custom millwork, interior etched glass panels, painted accent walls and custom floor finishes. The mechanical systems included a –40-degree Celsius plasma freezer, radiant cooling panels along with modifications to the existing ductwork. The electrical systems included the installation of a new 80KV roof mounted natural gas generator, fire alarm systems, specialty lighting and hospital grade receptacles.
At a Glance
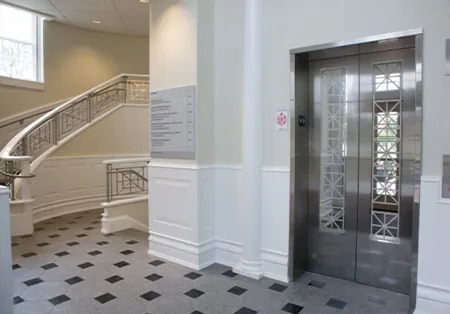
NIH Building 3 Renovation
National Institute of Health Renovation of Building 3 required selective demolition and interior construction of an existing building, which included architectural, structural, mechanical, plumbing, security, telecommunications, and electrical systems for new office space. Underpinning of the existing foundations was required for the installation of the new sub-basement mechanical room addition along with two new elevator shafts. Structural modifications included shoring and reinforcement of the existing structure to support the new building loads. The façade of the building was fully restored, which included extensive masonry restoration, joint cleaning, repointing, and restoration of the existing doors, windows, and trim.
Awards
2014 ABC Awards – 1st Place, C-1 Historical Restoration
At a Glance
.jpg)
Robinwood Dental
Robinwood Dental was a design-build project to ensure the project fit our client’s budget, design requirements, and would meet all of the clients current and future needs. The project comprised of the complete demolition of an existing building, and the rebuild of a single occupied dental office. The office included 4 hygiene chairs and 4 surgical rooms. The exterior of the building included a stone and fiber cement siding façade, exterior lighting, and new video surveillance system.
Awards
2019 ABC Awards – 1st Place, Healthcare under $10M
At a Glance
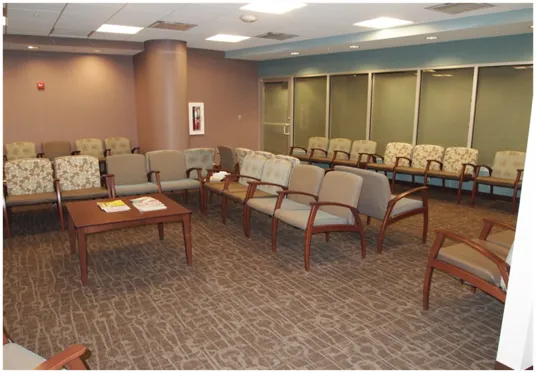
Capital Women’s Care
Capital Women’s Care is an 18,000 SF interior tenant fit-out that was constructed to provide comprehensive and individualized obstetrical care, minimally invasive surgery, infertility treatments and state-of-the art office procedures for women. This project is a negotiated design-build project where Warner Construction provided our preconstruction services to ensure the project fit our client’s budget while the design met the requirements of the doctors. The project included all interior finishes such as formed resin panels, custom millwork and interior glazing. The electrical systems included the connection of a new 400-amp service to the existing shell building, fire alarm systems, telephone and data and the coordination and installation of all electrical systems required for the final connection of all medical equipment.


